Modular house Florø
80–117 m²Area
80–117 m²
Sizes
2 variants
Type
Modular house
Price from
1850 €/m²
Package
Your choice
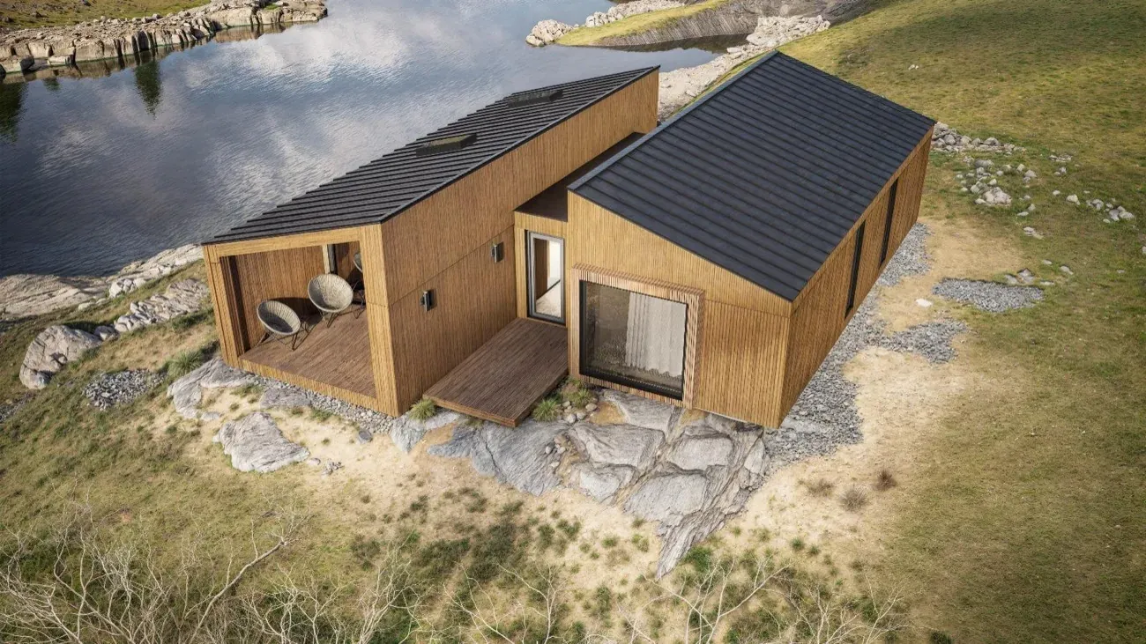
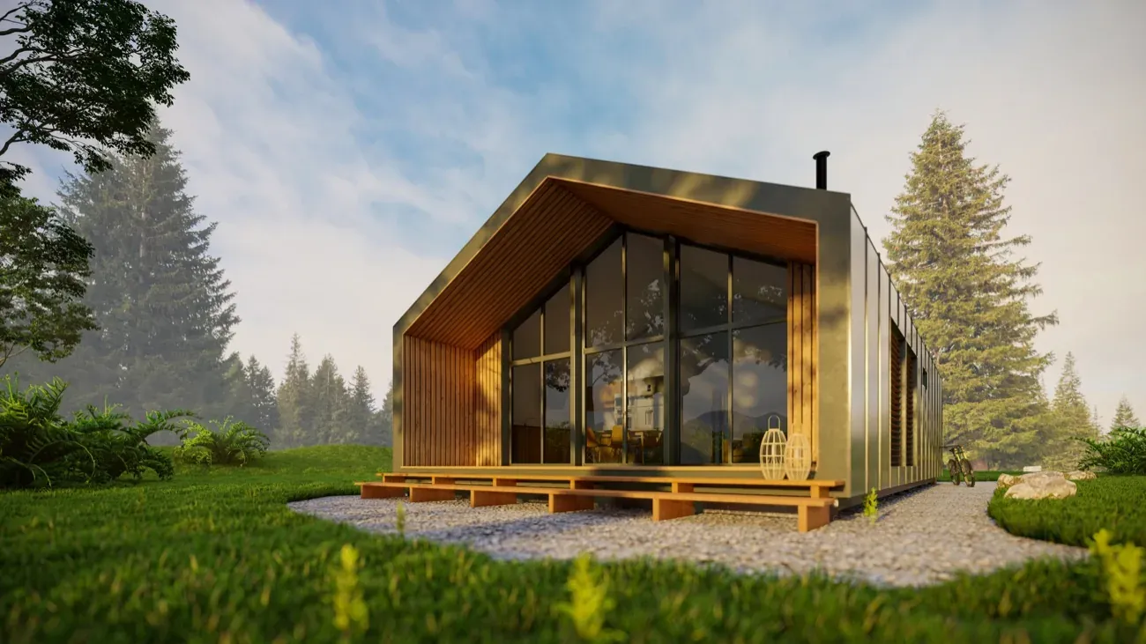
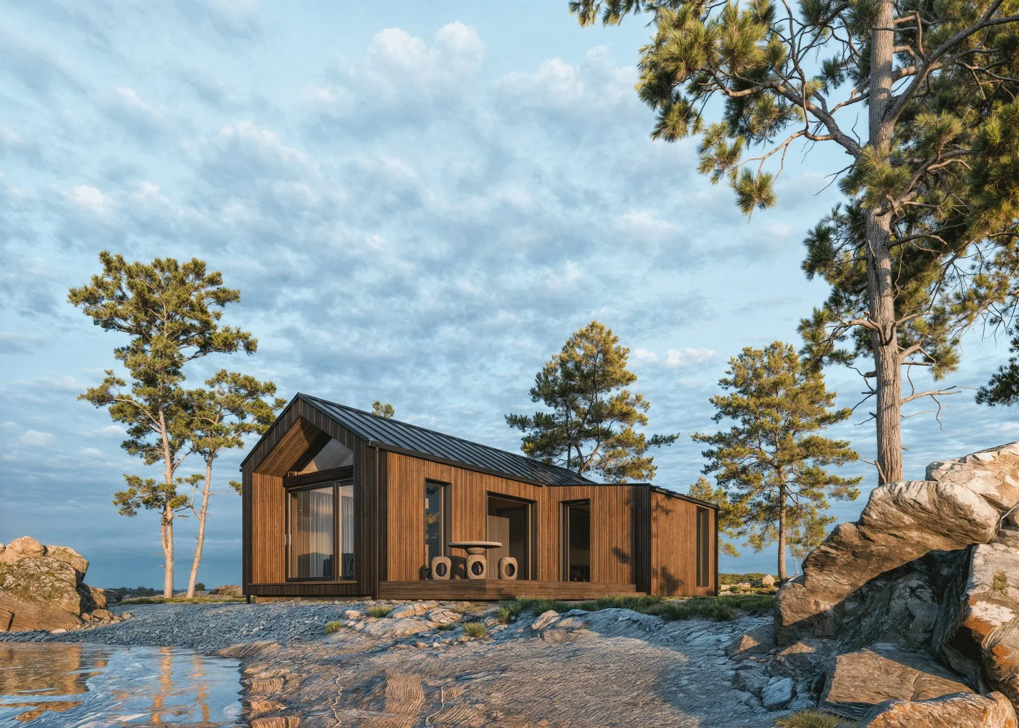
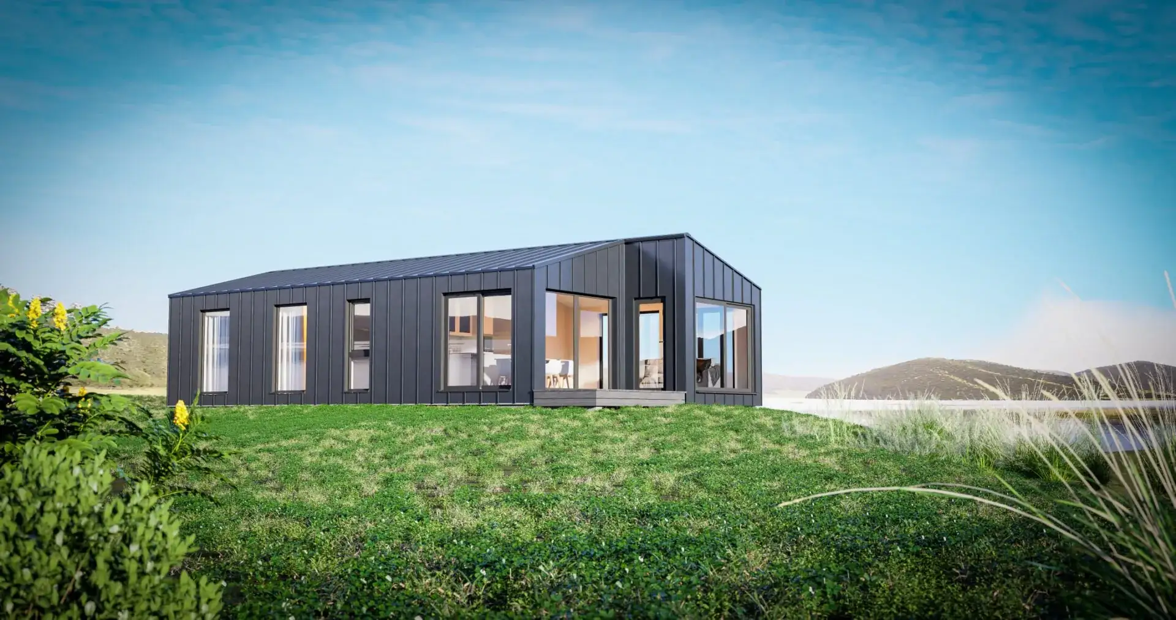
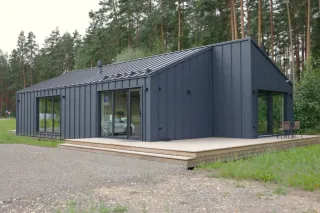
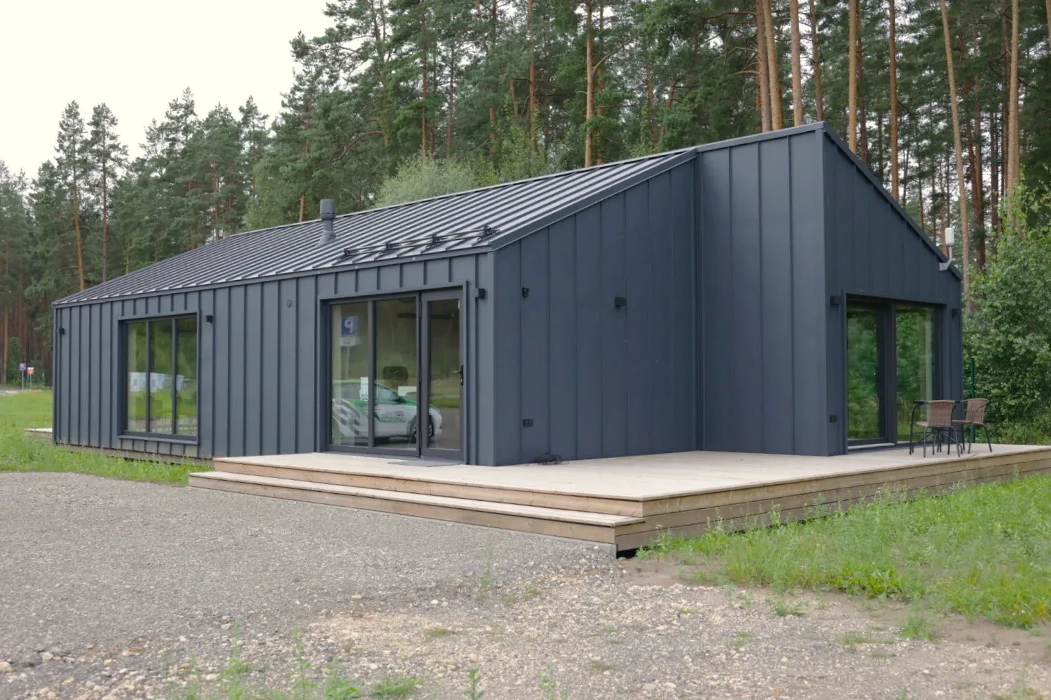
Florø is a spacious, elongated house with pronounced glazing along the main facade and at the gable. Its large windows and open form show particularly well on a plot with a wide view or a garden. Florø has already been built and handed over to clients, so the gallery shows real photographs alongside the visualisations.
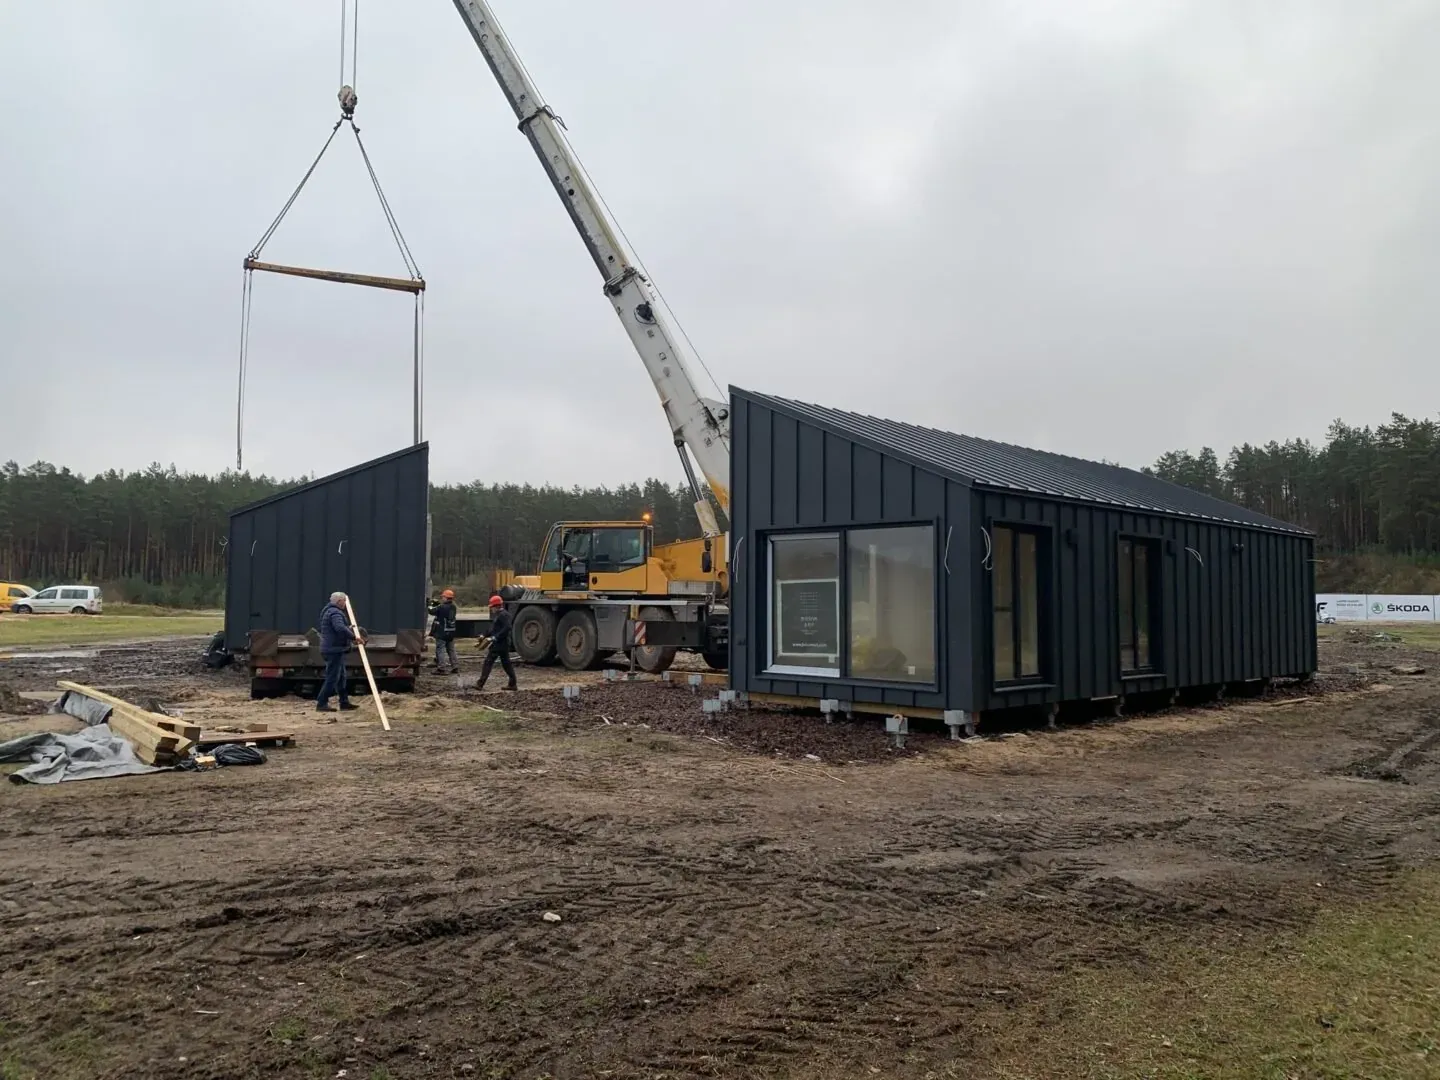
The house is joined and finished in our factory in Iecava - in dry, controlled conditions. It travels to your plot by lorry, a crane is needed to unload it, and joining it takes from a few hours to a few days. The package is yours to choose.
 1 / 10
Already built
Florø in completed projects
Real photographs of houses we have built. There are more in the gallery.
Sizes2 variants
80 m²
- Bedrooms
- 2
- Width × length
- 8 × 10 m
- Height
- 3.9 m
117 m²
- Bedrooms
- 3
- Width × length
- 9 × 13 m
- Height
- 3.9 m
SpecificationStandard package
Insulation
- Wall insulation
- 200 mm, stone wool (Rockwool)
- Floor insulation
- 200 mm, stone wool (Rockwool)
- Roof insulation / covering
- 250 mm, stone wool (Rockwool), Ruukki Classic
Structure and finish
- Frame
- Dry planed timber 45×195 mm, rafters 245×45
- Exterior finish
- 2× painted timber cladding board, Ruukki Classic, timber battens 45×45
Equipment
- Windows and doors
- Rehau - 7 chambers, triple glazing
- Electrical installation
- Built in, to EU standard
* The specification can be adapted during design - the exact package is fixed in the quotation.