
Packages
Three levelsThree ways to receive your house
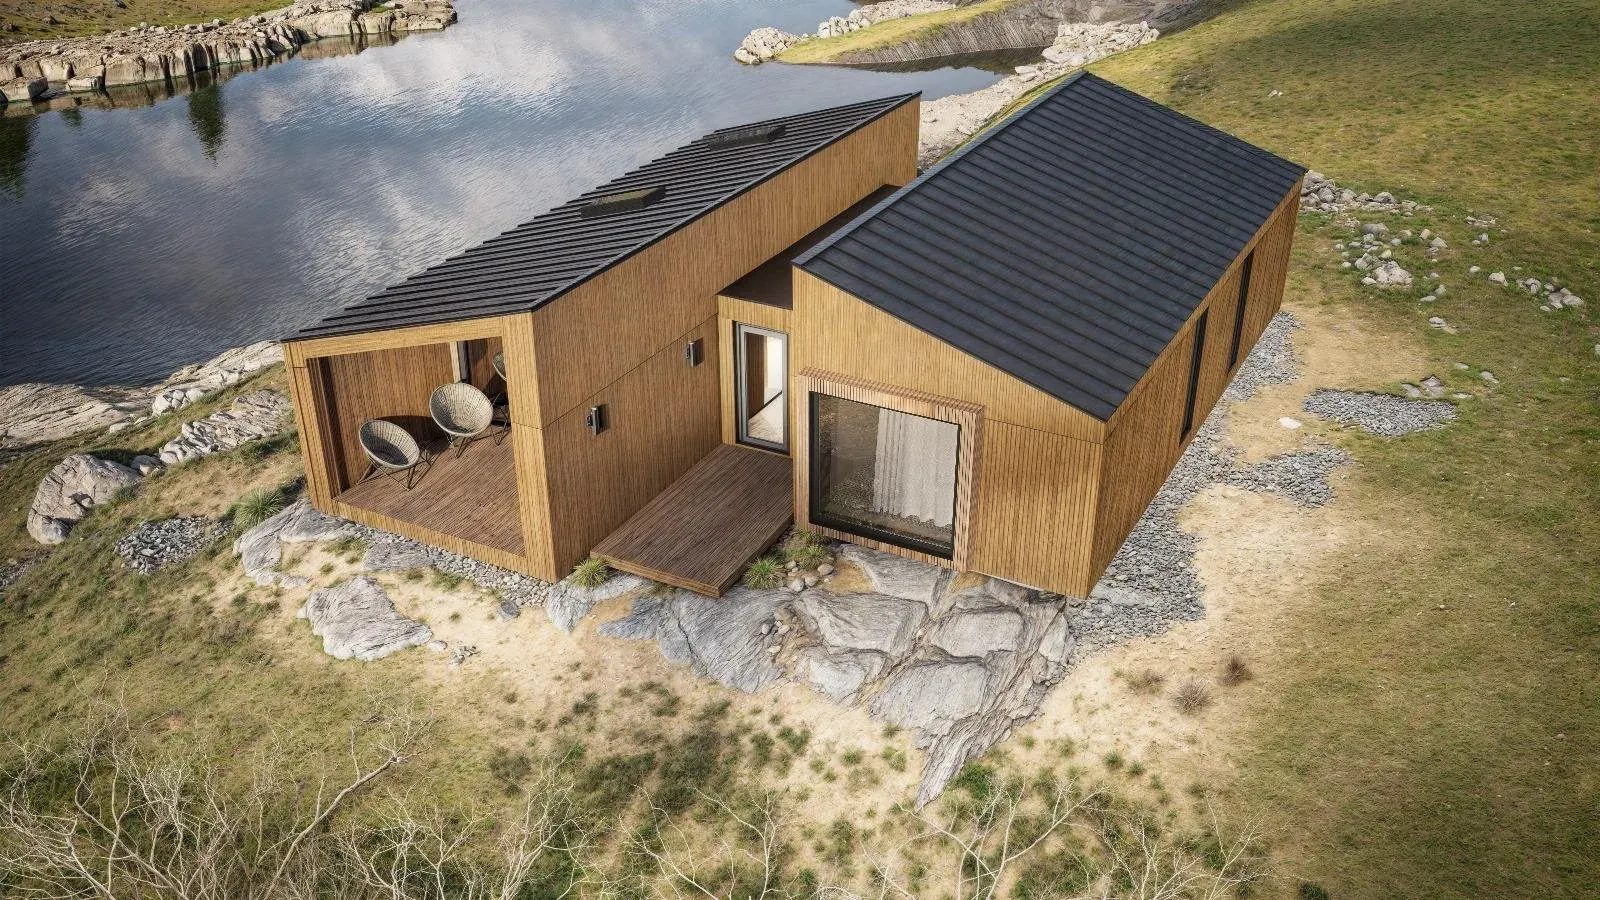
The package determines how finished the house you receive is: what we do and what is left to you. The structure is identical at all three levels — what differs is the extent of the finishing and the equipment.
We set out the exact contents and the price in an individual quotation, because both depend on the model, the floor area and the site.
A finished exterior, with the interior prepared for final finishing.
A cost-effective option with a fully finished exterior and an interior prepared for its final finishes. Suited to you if you would rather do the interior work yourself.
A fully finished house — ready to move into.
A fully finished house with carefully chosen materials, standard appliances and proven solutions. Suited to you if you want a simple process with no additional design work.
Layout and finishes, developed together with you.
A fully personalised house — the layout, materials, finishes and design solutions developed together with our team. Suited to you if you want a house shaped around the way you live.
Exactly what each level includes is set out in the quotation — it depends on the model and the project.
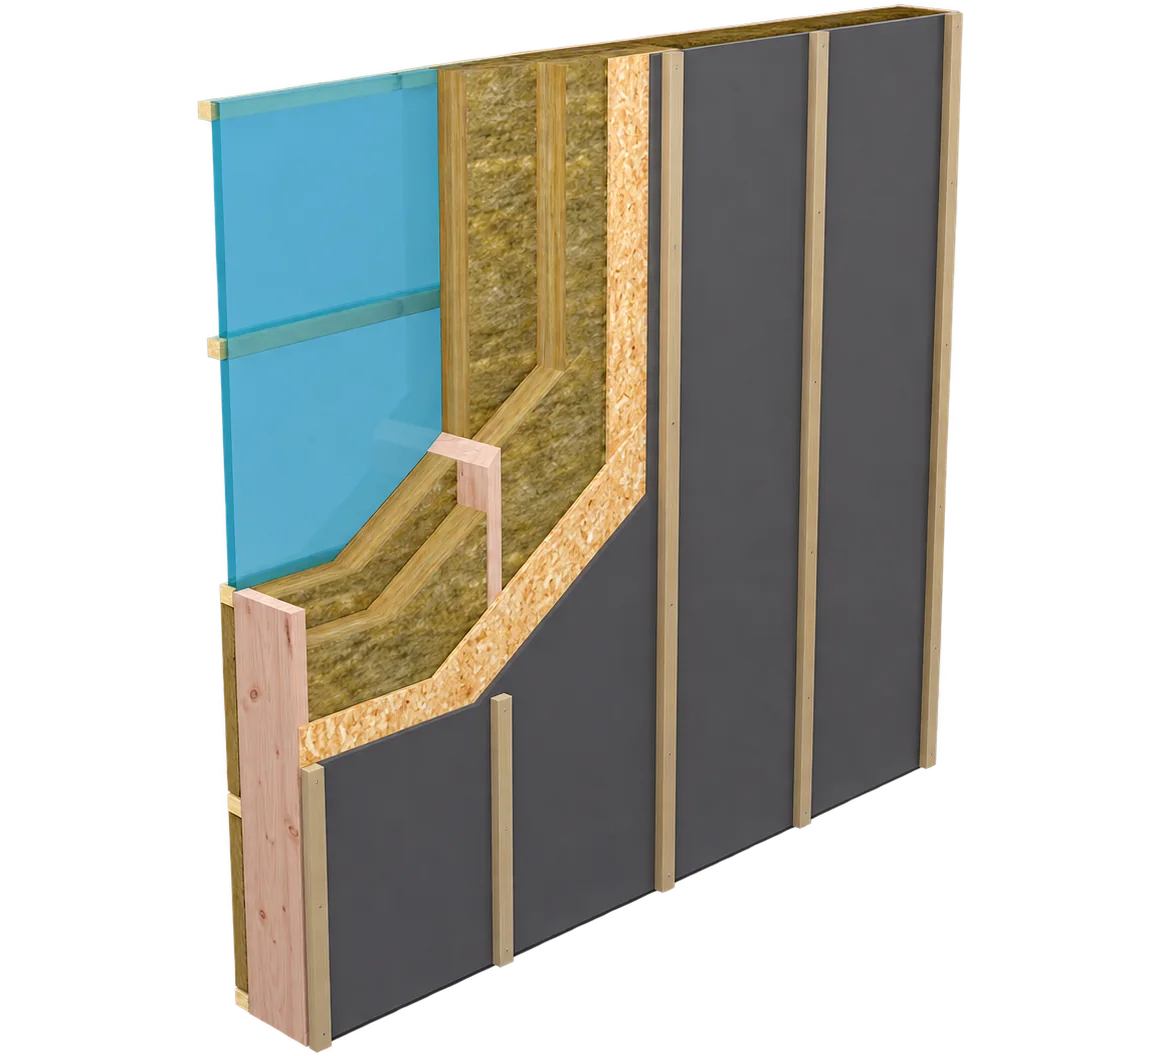
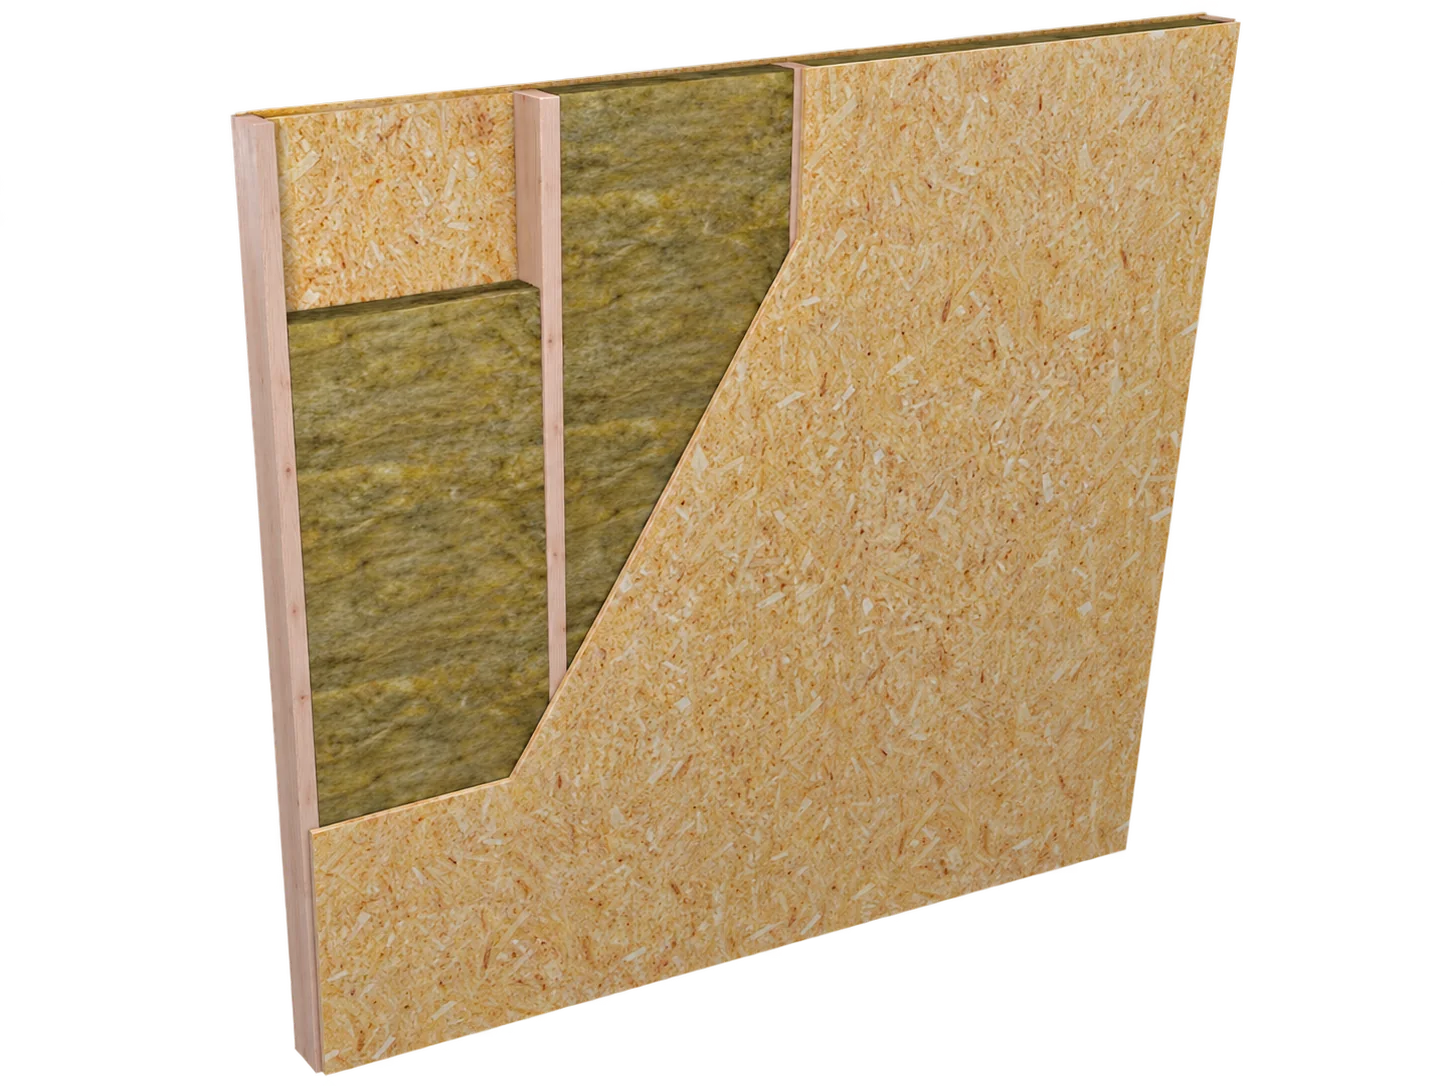
The standard build-up of the layers — identical in all three packages. Only the finishing materials differ, and those you choose.
External wall panel
- Facade finish
- Battens 25×50 mm (c/c 600) / 25×100 mm (c/c 300)
- Battens 25×50 mm (c/c 600)
- Wind barrier — SIGA
- OSB board 12 mm
- Timber frame 45×195 mm (C24, c/c 625)
- Rockwool insulation 200 mm
- Vapour barrier — SIGA
- Battens 45×45 mm (c/c 600)
- Interior finish
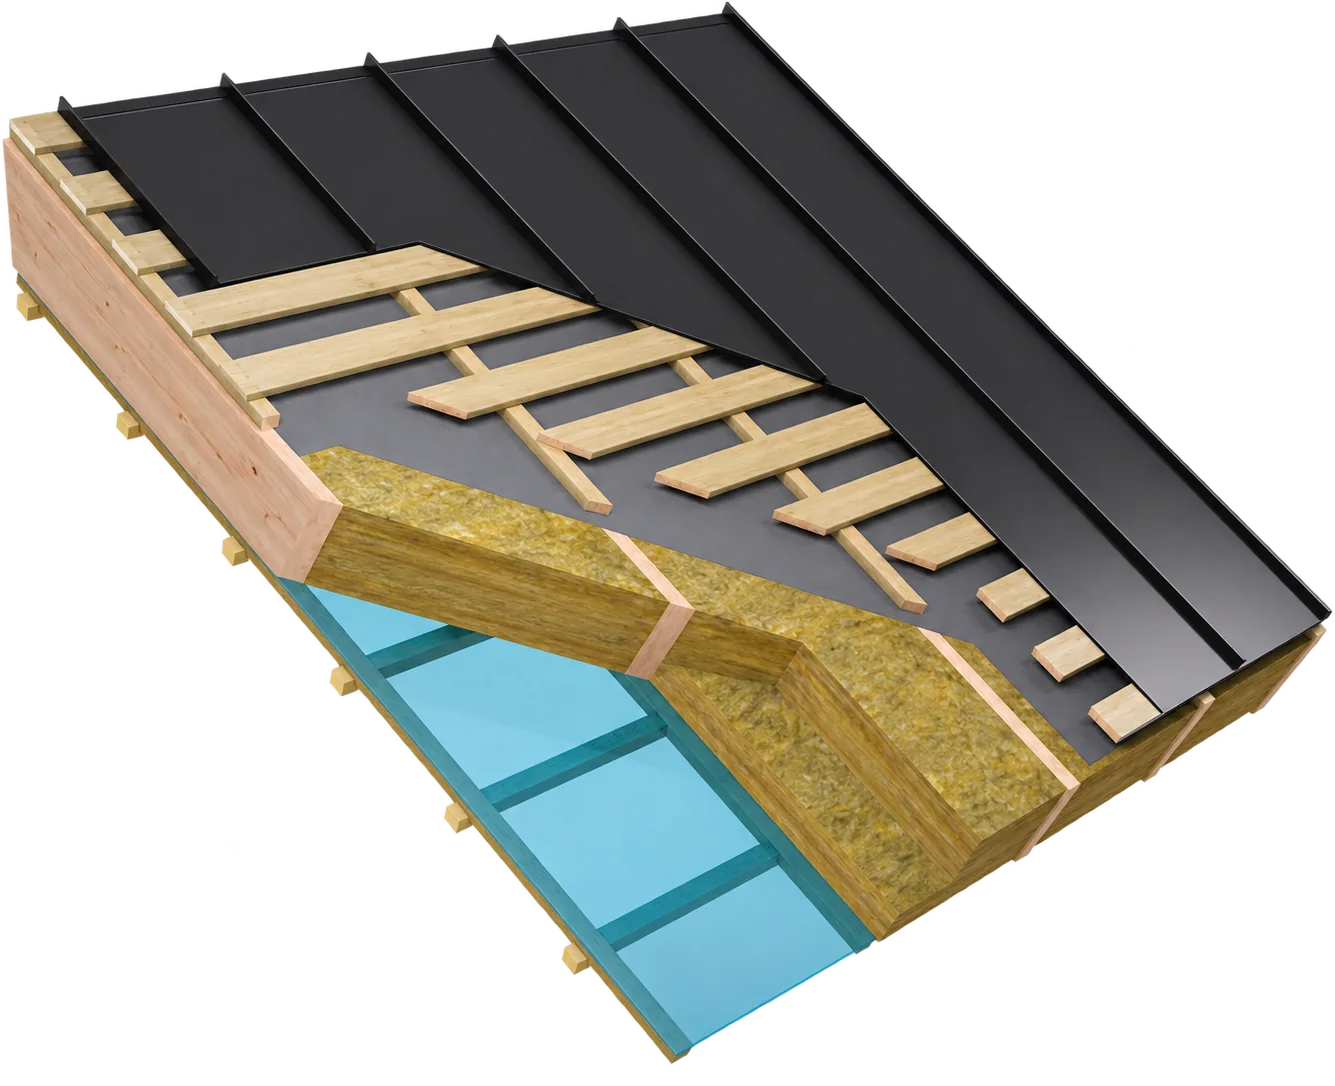
Roof panel
- Roof covering
- Battens 25×100 mm (c/c 300)
- Battens 25×50 mm (c/c 625)
- Wind barrier — SIGA
- Timber frame 45×245 mm (C24, c/c 625)
- Rockwool insulation 250 mm
- Vapour barrier — SIGA
- Battens 25×50 mm (c/c 625)
- Battens 45×45 mm (c/c 400)
- Interior finish
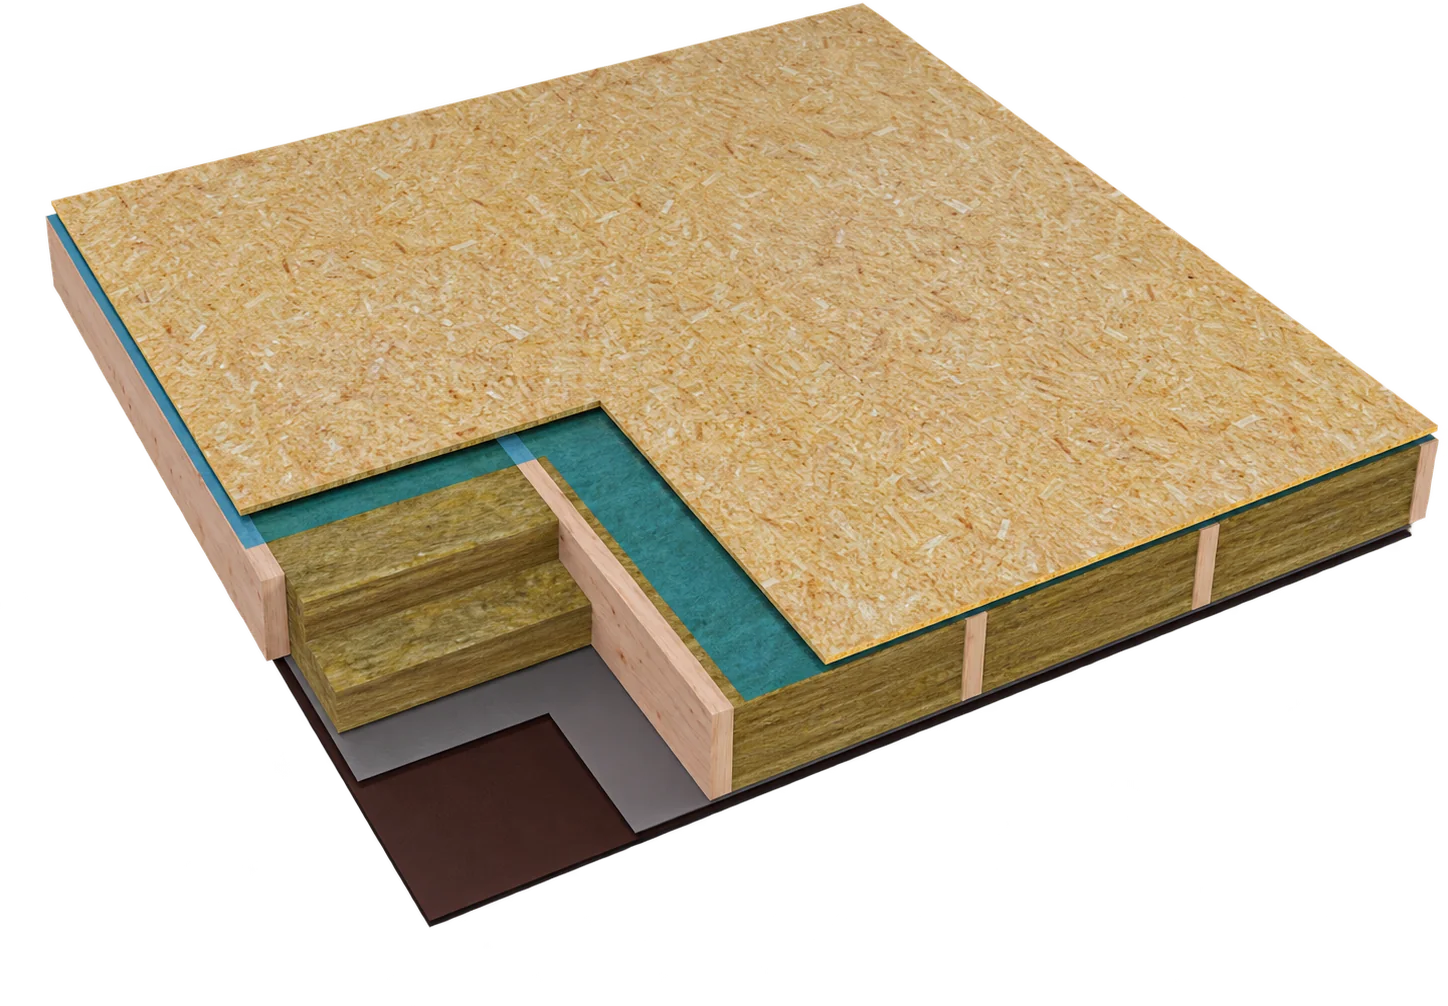
Floor panel
- Floor covering
- OSB board 22 mm
- Vapour barrier — PE 200 µm (0.2 mm)
- Rockwool insulation 200 mm
- Timber frame 45×195 mm (C24, c/c 625)
- Wind barrier — SIGA
- Laminated plywood 12 mm
Internal wall panel
- Interior finish
- OSB board 12 mm
- Timber frame 45×95 mm (C24, c/c 600)
- Rockwool sound insulation 100 mm
- OSB board 12 mm
- Interior finish
The standard opening fillings. The exact solution for each house is agreed during design.
Windows
| Parameter | Synego — windows, balcony and patio doors | Nordic-Design Plus windows |
|---|---|---|
| Dimensions | ||
| Frame/sash profile height | 109–175 mm | 86–159 mm |
| Frame/sash installation depth | 80 mm | 120 mm |
| Heat and sound | ||
| Thermal transmittance UfEN 12412-2 | up to 0.94 W/(m²K) | up to 1.0 W/(m²K) |
| Sound reduction index RwISO 10140-2 | up to 47 dB | up to 43 dB |
| Resistance | ||
| Burglar resistanceEN 1627 | up to class RC 3 | up to class RC 2 |
| Wind load resistanceEN 12210 | up to class B5 | up to class B5 |
| WatertightnessEN 12208 | up to class 9A | up to class 9A |
| Air permeabilityEN 12207 | up to class 4 | up to class 4 |
| Usability resistanceEN 13115 | up to class 1 | up to class 1 |
| Profile | ||
| Number of chambers | 7/7 | 9/6 |
| Opening | Sash opens inwards | Sash opens outwards |
| Finish | Black VLF (inside/outside) | Black VLF (inside/outside) |
Exterior doors
| Parameter | Synego exterior door | Synego Slide sliding door |
|---|---|---|
| Dimensions | ||
| Frame/sash profile height | 174 mm | 65 mm / 101 mm |
| Frame/sash installation depth | 80 mm | 156 mm / 80 mm |
| Heat and sound | ||
| Thermal transmittance UfEN 12412-2 | up to 1.2 W/(m²K) | up to 1.3 W/(m²K) |
| Sound reduction index RwISO 10140-2 | Depends on the infill | up to 44 dB |
| Resistance | ||
| Burglar resistanceEN 1627 | up to class RC 2 | up to class RC 2 |
| Wind load resistanceEN 12210 | up to class B2 | up to class B3 |
| WatertightnessEN 12208 | up to class 4A | up to class 8A |
| Air permeabilityEN 12207 | up to class 2 | up to class 4 |
| Profile | ||
| Finish | Black VLF (inside/outside) | Black VLF (inside/outside) |
Interior doors
Shield-construction timber doors with vertical veneer — painted or HPL-coated. The finishes use quality oak or birch veneer; HPL is available in black or white. The standard leaf thickness is 40 mm. The frame matches the door — painted or veneered.
These are included regardless of the package you choose.
The design costs (structural and architectural drawings).
Synego or Nordic-Design Plus — the parameters are in the section above.
Synego exterior doors or Synego Slide sliding doors.
Delivery of the kit from the factory to the site.
Assembly of the kit on site.
The materials in the kit can be adapted to the client's wishes and needs — the layer thicknesses and the finishing materials are determined project by project.
Have a project in mind?
Tell us what you are looking for — we will prepare an individual quotation.
Get in touch