
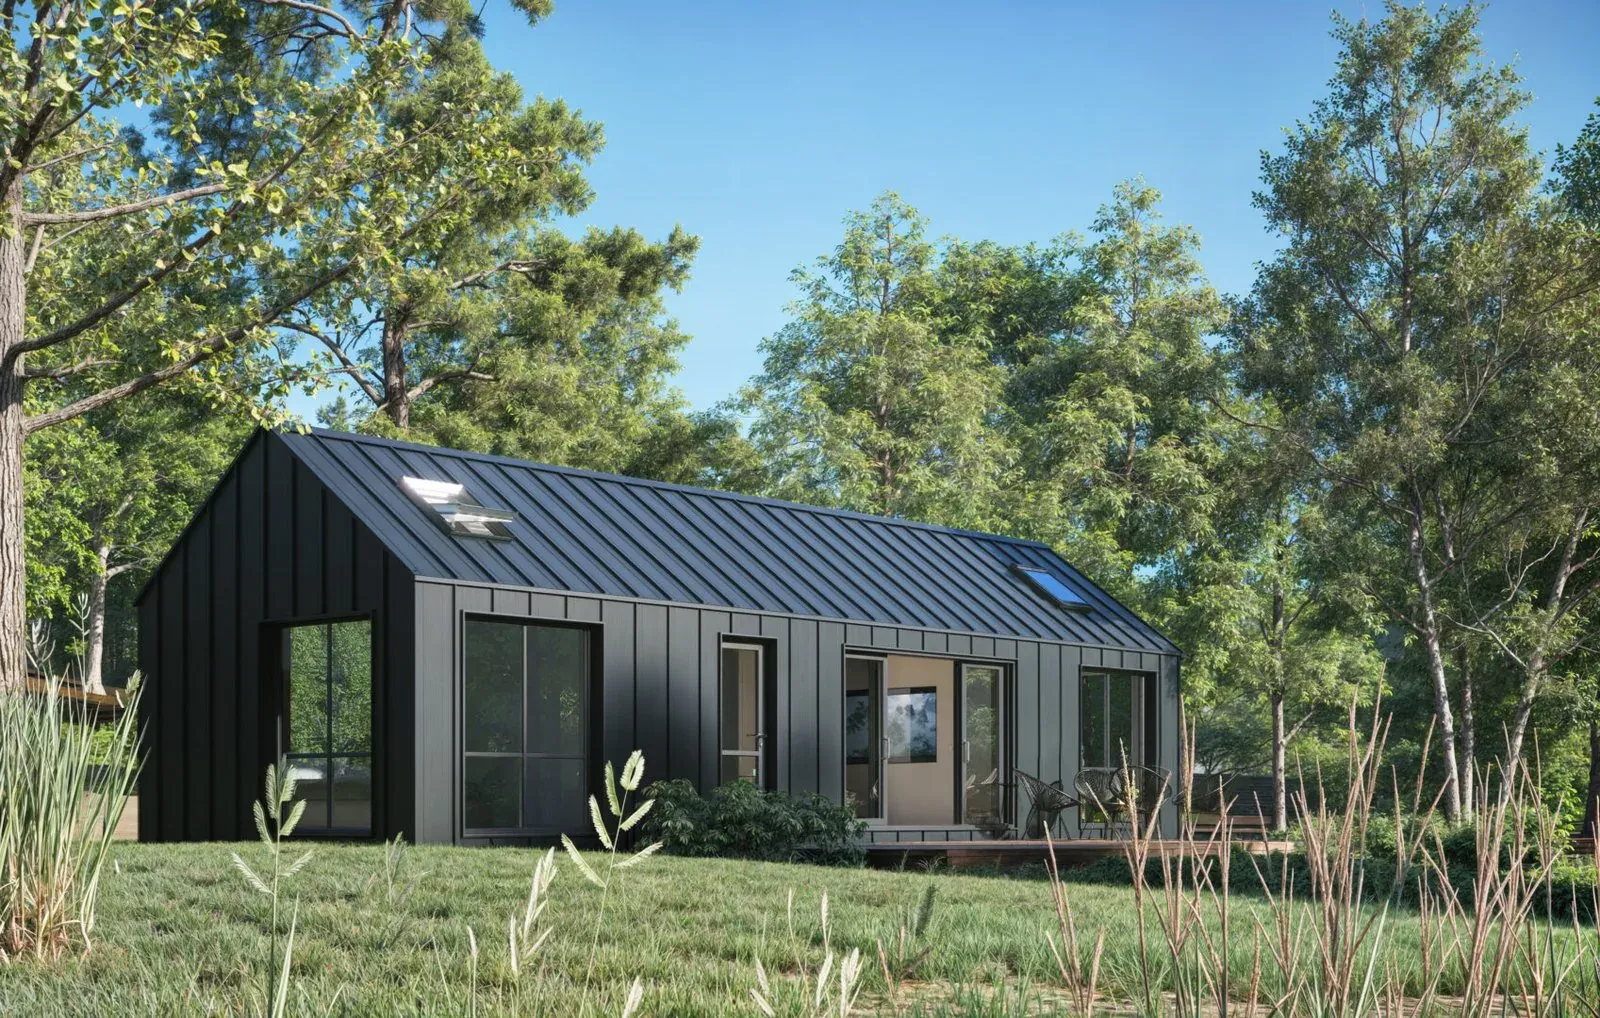
Modular houses
22 models · 16–117 m²A house finished in the factory
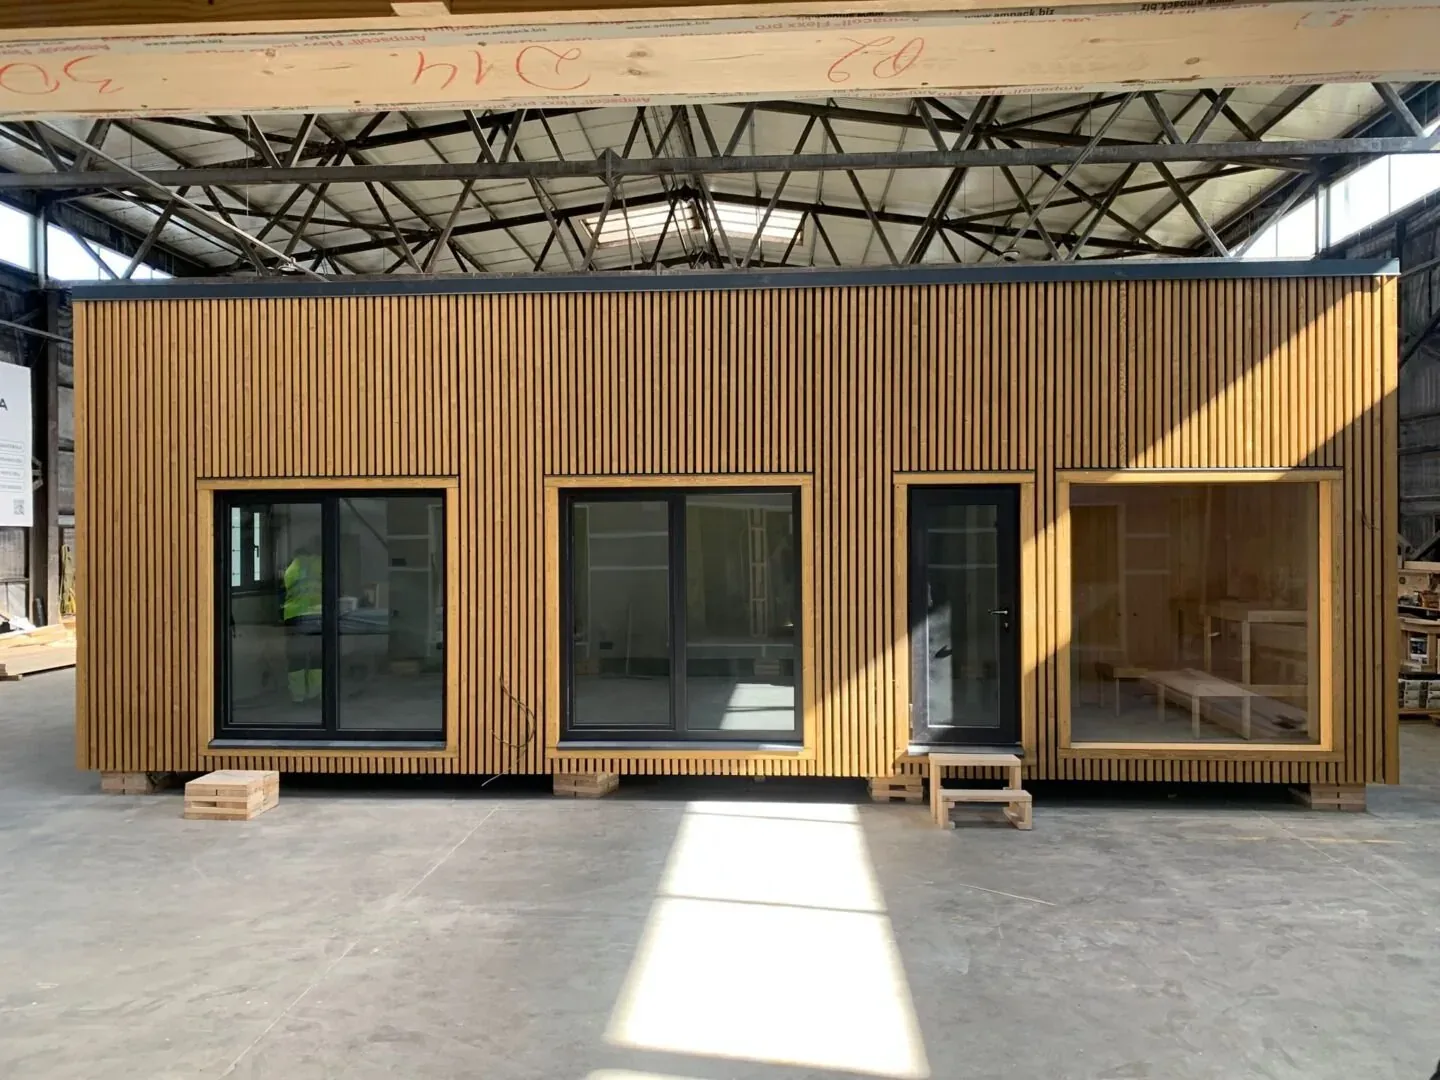
The floor, walls and roof of a modular house are joined and finished in our factory in Iecava. Depending on the package chosen, much of the interior work is done there too, including the internal services and the kitchen units. The house comes to your plot by lorry, a crane is needed to unload it, and joining the modules takes from a few hours to a few days.
A timber frame with an internal steel frame gives the house its strength, both in transit and in use. Later it can be extended with further modules — alongside, or on a second floor.
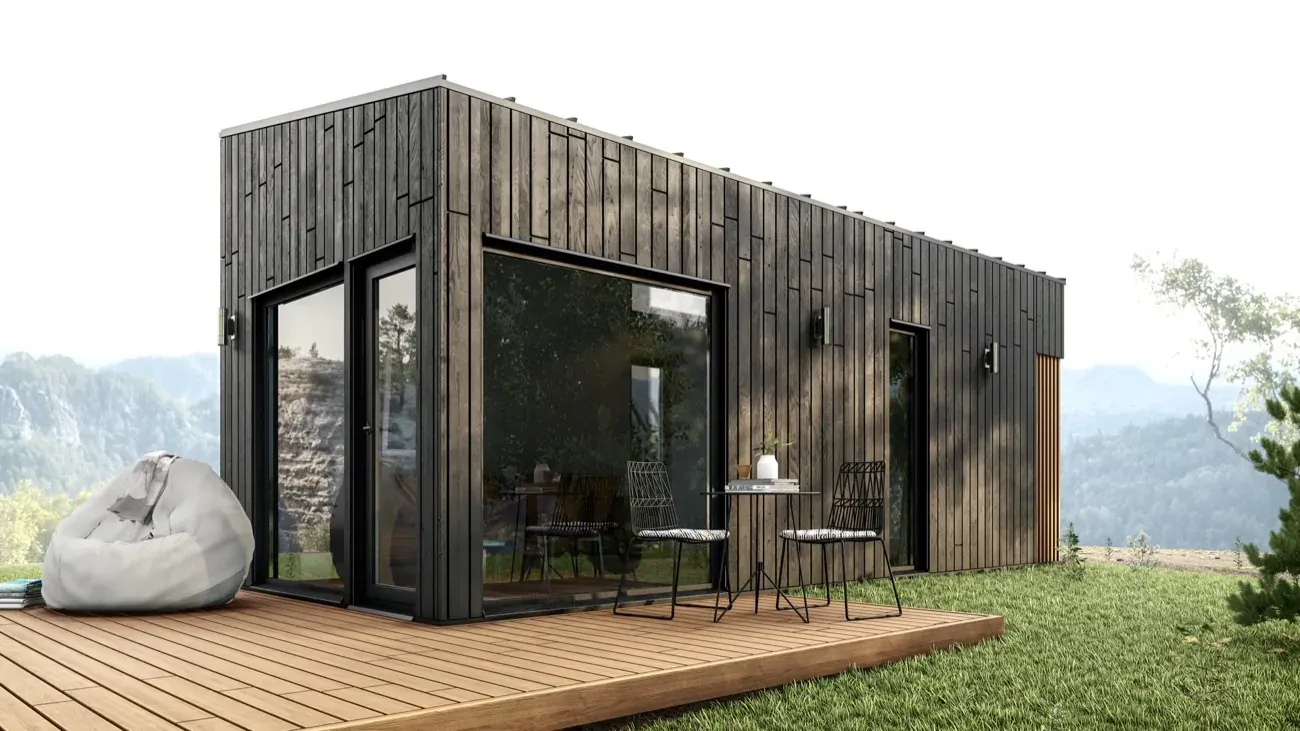
Most often our modular houses become family homes and holiday houses, but they also serve as offices, schools, retail units and healthcare facilities. If none of the 22 models is quite right, we will develop an individual design for you.
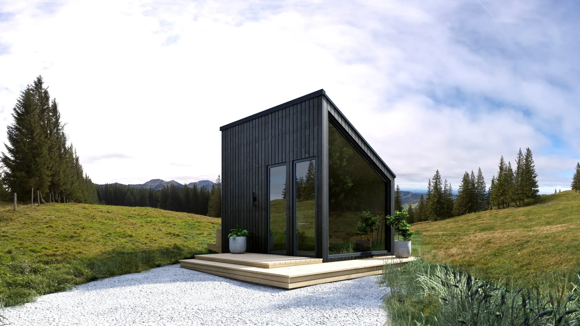
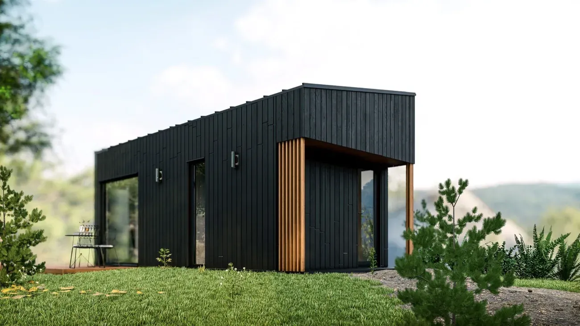
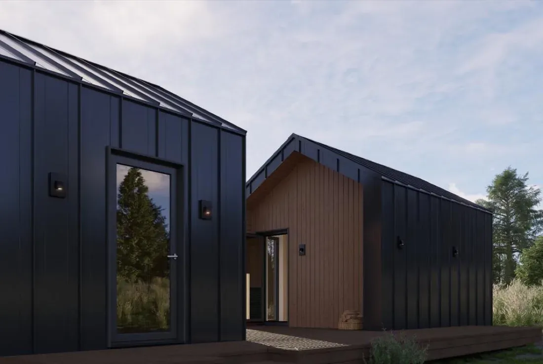
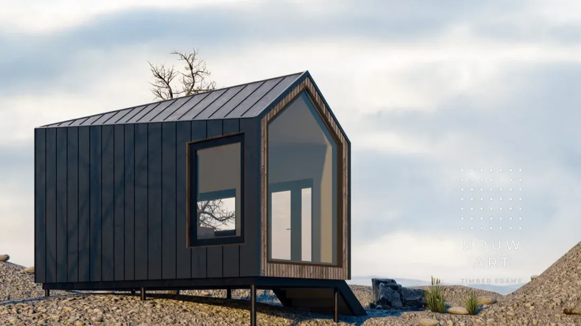
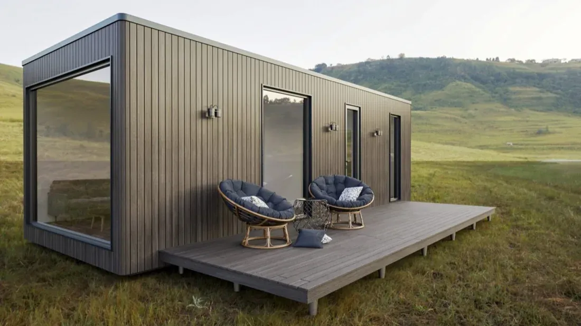
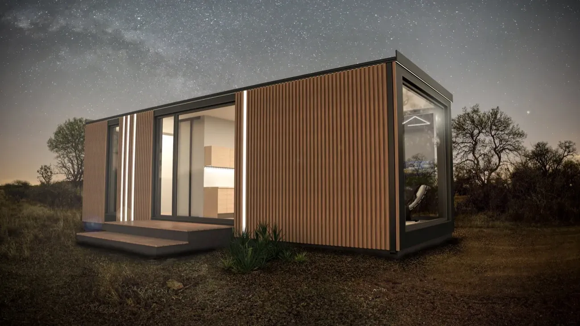
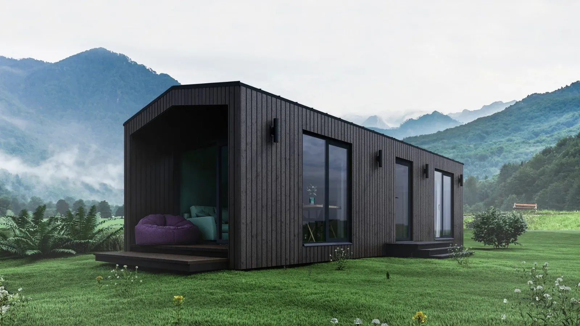
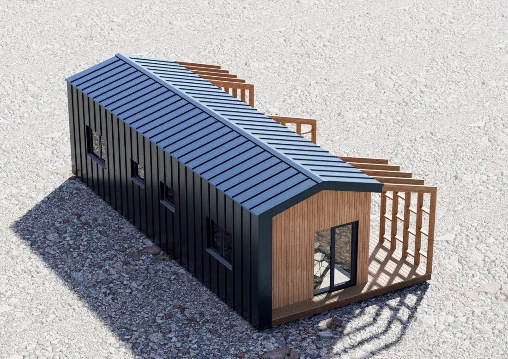
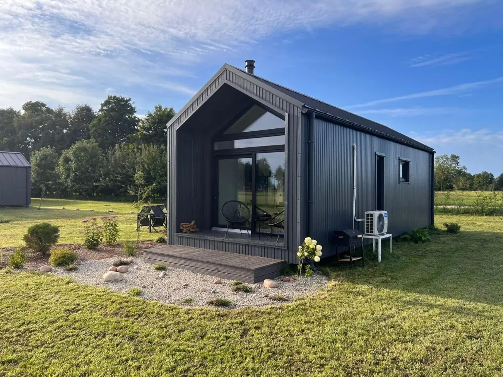
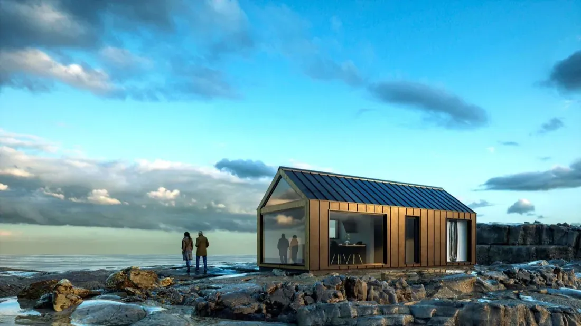
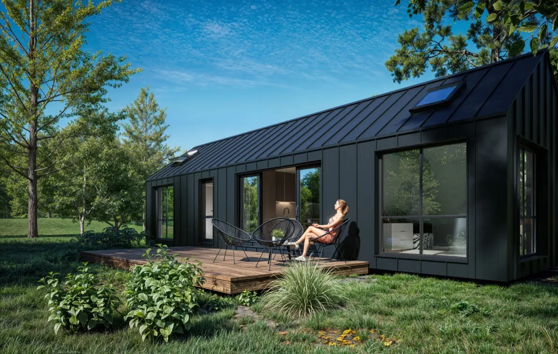
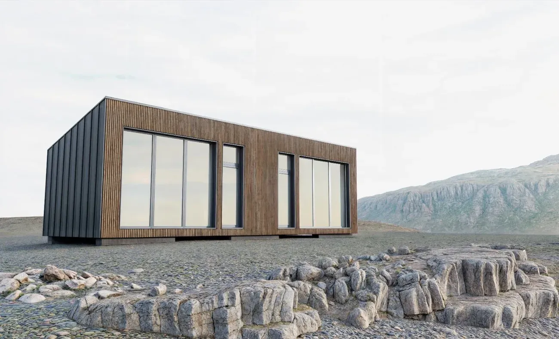
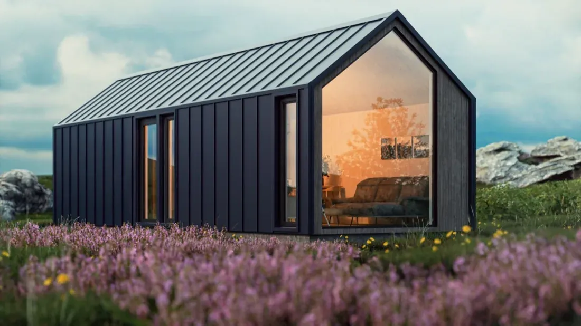
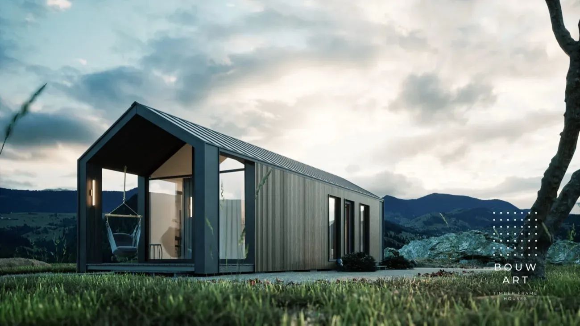
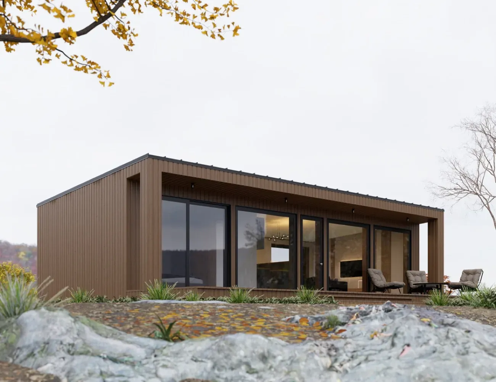
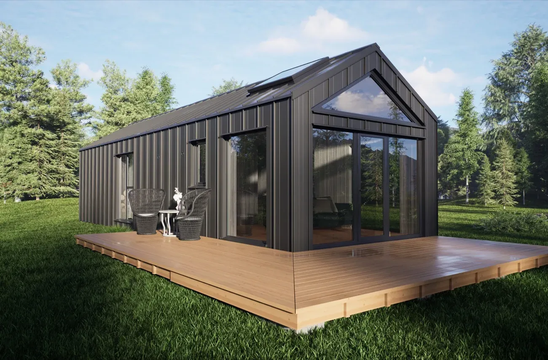
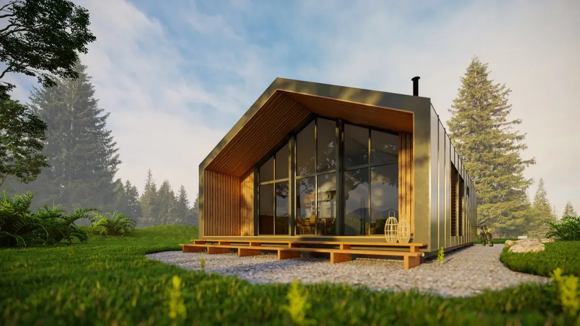
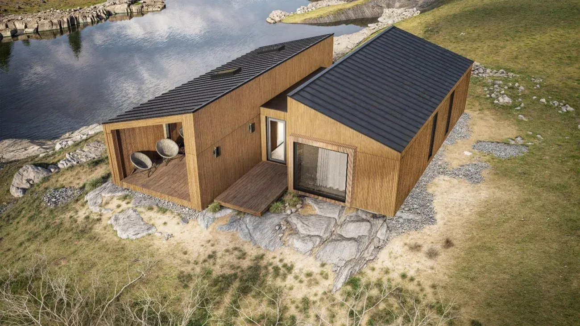
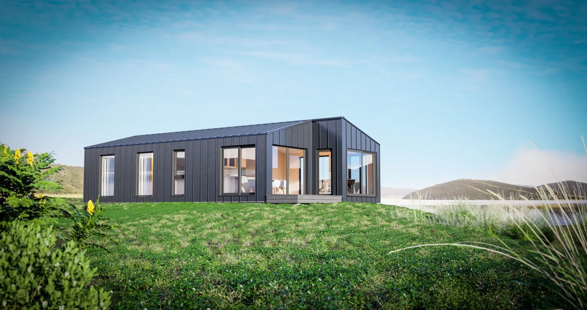
Models, areas and starting prices
| Model | Area | Bedrooms | Price from | View |
|---|---|---|---|---|
| Bouwart Office | 16–40 m² | 0 | 1600 €/m² | |
| Skagen | 24–52 m² | 1–2 | 1600 €/m² | |
| Vik | 24–36 m² | 1 | 1600 €/m² | |
| Geilo | 24 + 48 m² | 1–2 | 1600 €/m² | |
| Bødo | 32–48 m² | 1–2 | 1600 €/m² | |
| Mölle | 40–52 m² | 1–2 | 1600 €/m² | |
| Åre | 40–52 m² | 1–2 | 1600 €/m² | |
| Scandic New | 40–52 m² | 1–2 | 1600 €/m² | |
| Scandic Split | 40–58.5 m² | 1–2 | 1600 €/m² | |
| Tromsø | 40–58.5 m² | 1–2 | 1600 €/m² | |
| Nordic | 40–58.5 m² | 1–2 | 1600 €/m² | |
| Mykynes | 48–58.5 m² | 2 | 1600 €/m² | |
| Hofn | 48–58.5 m² | 2 | 1600 €/m² | |
| Voss | 48–58.5 m² | 2 | 1600 €/m² | |
| Reykjavík | 48–58.5 m² | 2 | 1600 €/m² | |
| Bergen | 52–58.5 m² | 2 | 1600 €/m² | |
| Iceland Nordic | 52–58.5 m² | 2 | 1600 €/m² | |
| Selfoss | 58.5 m² | 2 | 1600 €/m² | |
| Nordic Connect | 58.5 m² | 2 | 1850 €/m² | |
| Molde | 80–104 m² | 2–3 | 1600 €/m² | |
| Aarhus | 80–117 m² | 2–3 | 1850 €/m² | |
| Florø | 80–117 m² | 2–3 | 1850 €/m² |
Indicative starting prices per m². The final price is set by the package (Economy, Standard or Custom), the finishes, the foundations and the work on site — we confirm it in the quotation.
How a modular house is built
- /01Choice and design
You choose a model and a size — or commission an individual design. Tell us what suits you and we will take it from there.
- /02Factory production
Floor, walls and roof are built at the same time, in controlled conditions in Iecava. We complete the house to 60–95 %, including the services and, if you wish, the kitchen and other furniture.
- /03Transport
The finished house travels to your plot by lorry — including to remote places where full on-site construction would not be sensible.
- /04Assembly
A crane is needed to unload, and joining the modules takes from a few hours to a few days. So short a stage on site substantially reduces the influence of the weather.
- /05Handover
The last assembly work, the connections — and the house is ready to live in, turnkey.
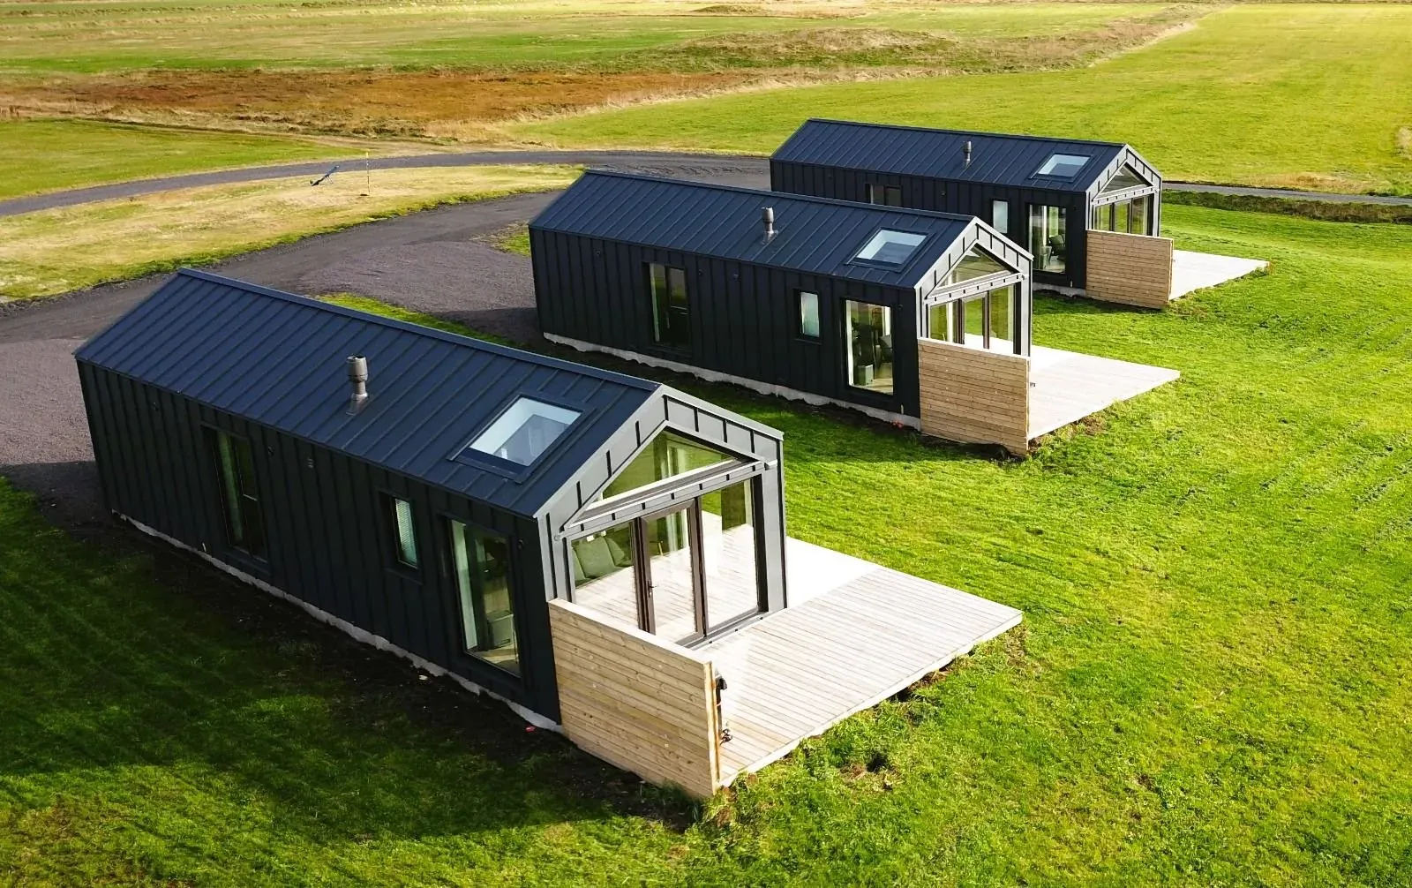
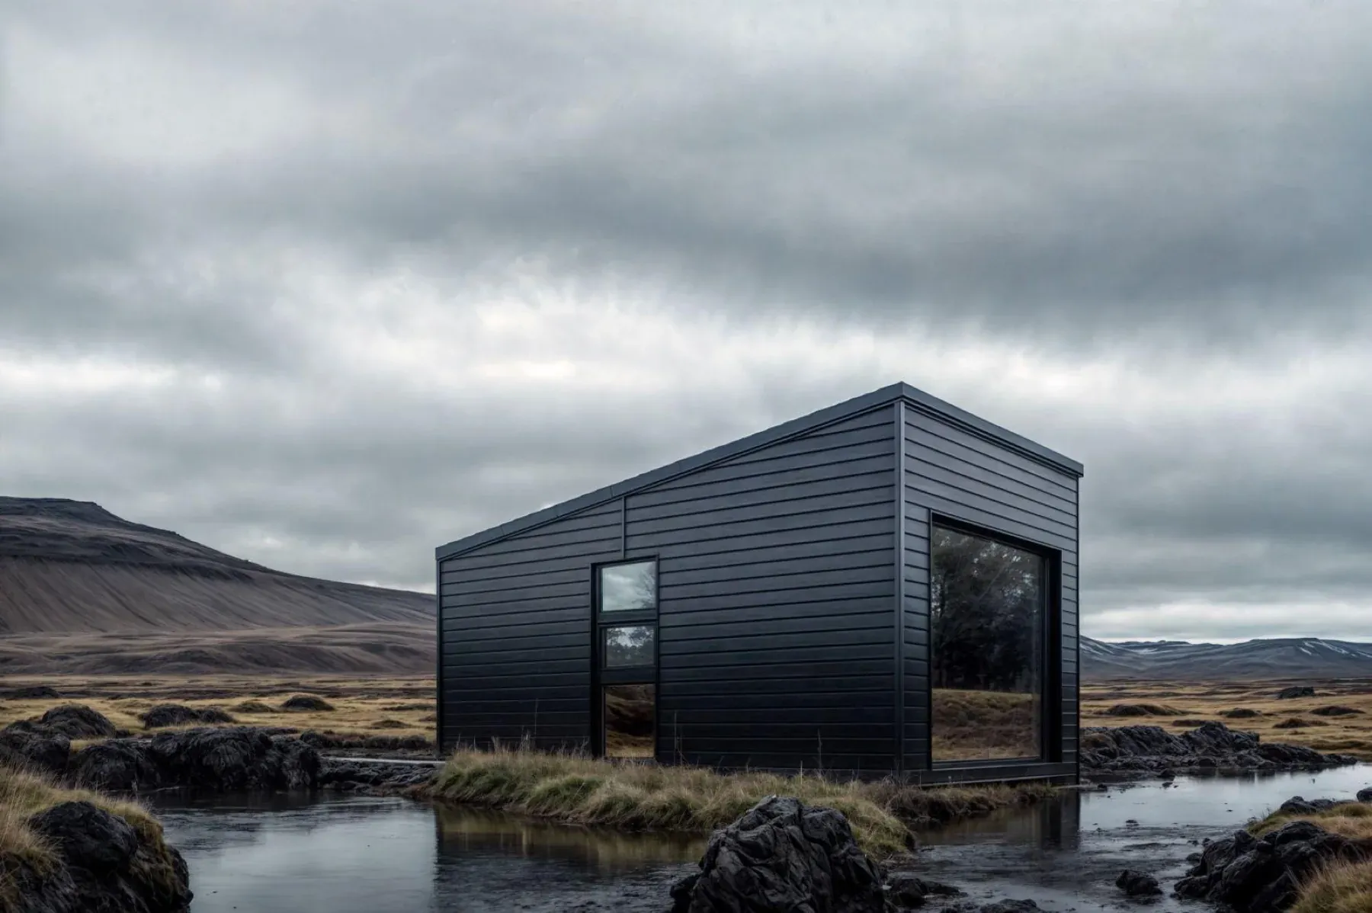
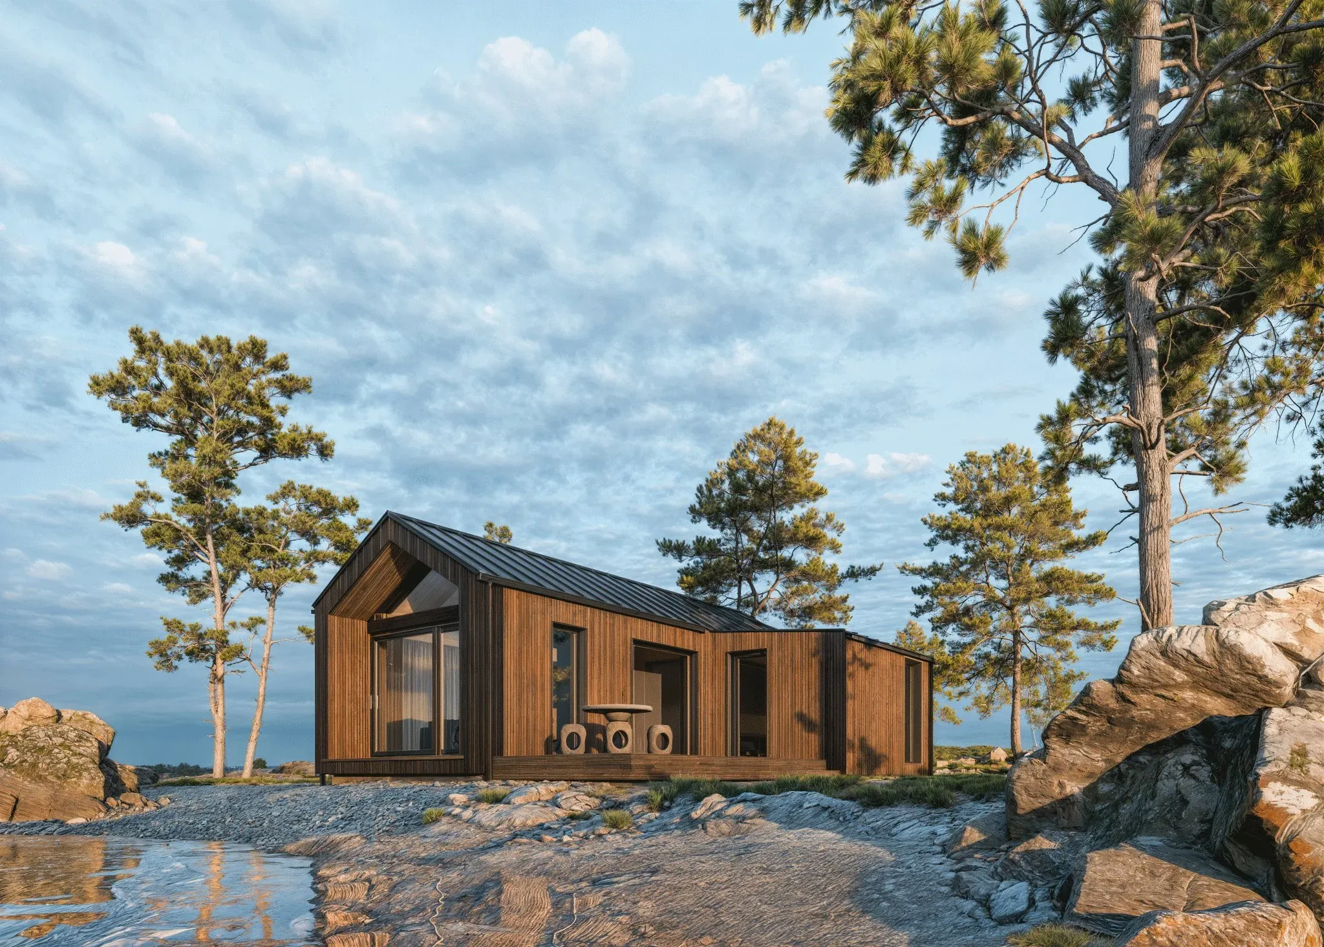
Nordic — in Iceland
A modular house already at its destination in Iceland. A full-cycle project — production, delivery, assembly and handover. More photographs of this and other projects are in the gallery.
See all projectsWhy a modular house?
The house is completed to as much as 95 % in the factory — only the joining remains on the plot, and that takes from a few hours to a few days.
Every panel is made and checked in controlled conditions. The structure uses more timber than building on site would, and the joints are both screwed and glued.
Needs change — and the house grows with them. A finished house can be extended with further modules, alongside or on a second floor.
Precise calculation of materials in the factory keeps construction waste to a minimum — fewer pallets, less plasterboard and less offcut timber than on a building site.
The house is built under a roof, so rain, snow and frost do not affect production. The interior work happens in the factory too — materials do not get wet and deadlines do not move.
In a dry production environment no excess moisture builds up in the structure. Unlike masonry construction, there is no waiting for it to dry out.
Frequently asked questions
If you cannot find the answer, give us a call — we will explain it in plain language.
How finished is the house when it leaves the factory?
Between 60 and 95 % — depending on the package chosen. In the factory we build the floor, walls and roof, install the internal services and, if you wish, fit the kitchen and other furniture. Only the joining and the connections remain on site.
How long does assembly on the plot take?
From a few hours to a few days. The modules arrive by lorry, a crane is needed to lift them, and once joined the house is closed and ready for its connections. So short a stage on site reduces the weather risk that construction normally has to allow for.
Where can modular houses be used?
Most often as family homes for permanent living, or as holiday houses. But they also serve as offices, retail units, camp buildings and healthcare facilities. Modular technology suits remote locations particularly well, where full on-site construction is not sensible — our houses have travelled as far as Iceland and the Faroe Islands.
Can the house be extended later?
Yes — that is one of the greatest advantages of modular technology. Further modules can be added to a finished house, either alongside it or as a second floor. Modules can also be separated, moved or refurbished if needs change.
What affects the price of a modular house?
In the factory materials are calculated and used precisely, and the work runs in parallel — floor, walls and roof are built at the same time, which is not possible on site. The price is determined mainly by the floor area, the package and the transport distance, so we prepare an exact calculation in an individual quotation.
What does a modular house cost?
The price depends on three things: the floor area, the package (Economy, Standard or Custom) and the transport distance. There is therefore no single price list — we prepare an individual quotation for every project. The quickest route to real figures: write to us and tell us which model and what size interests you.
Can you live in a modular house all year round?
Yes — our houses are designed for living in through every season, including Latvian and Scandinavian winters. The wall and roof insulation can be adapted to the energy performance you want, and a winter package with additional insulation is available as an option.
How durable is a modular house?
Each module has to withstand transport and lifting as a single whole, so the structure is engineered for those loads too — the joints are screwed and glued, and the timber frame is reinforced with an internal steel frame. Our modular house production holds the LVS EN ISO 9001:2015 certificate.
Step inside right now
Have a project in mind?
Tell us what you are looking for — we will prepare an individual quotation.
Get in touch