Iceland Nordic
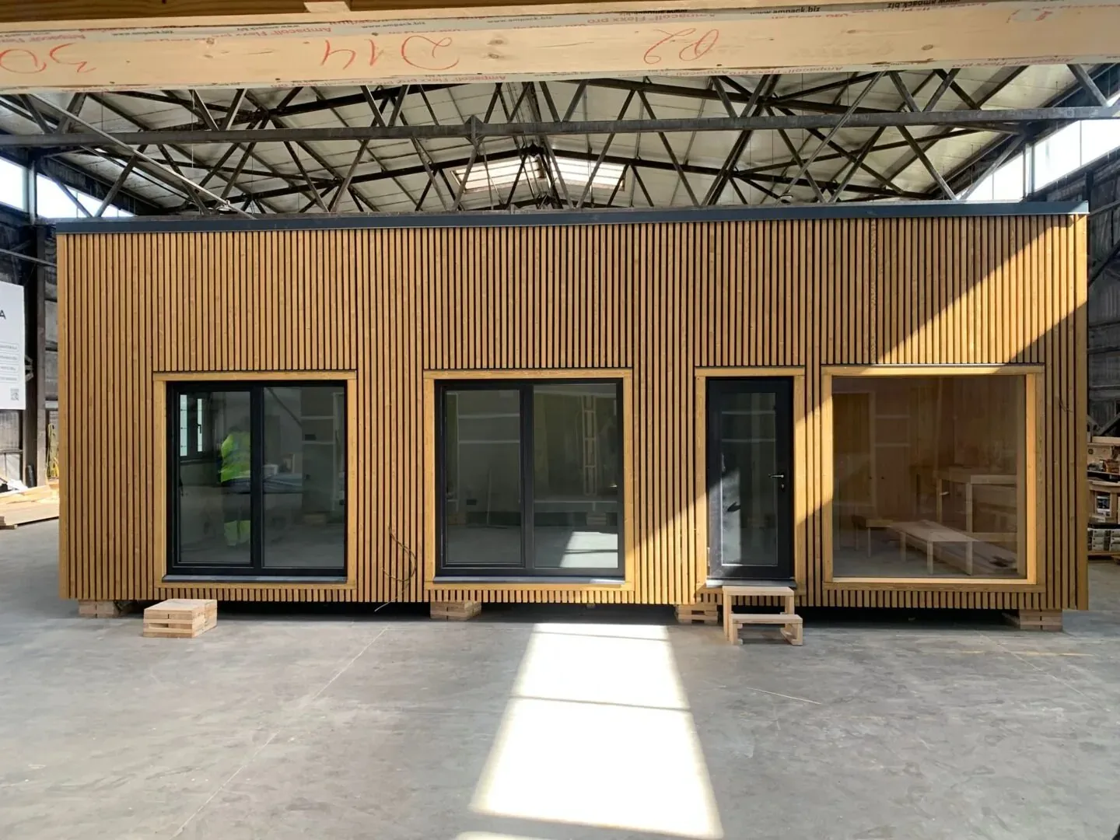
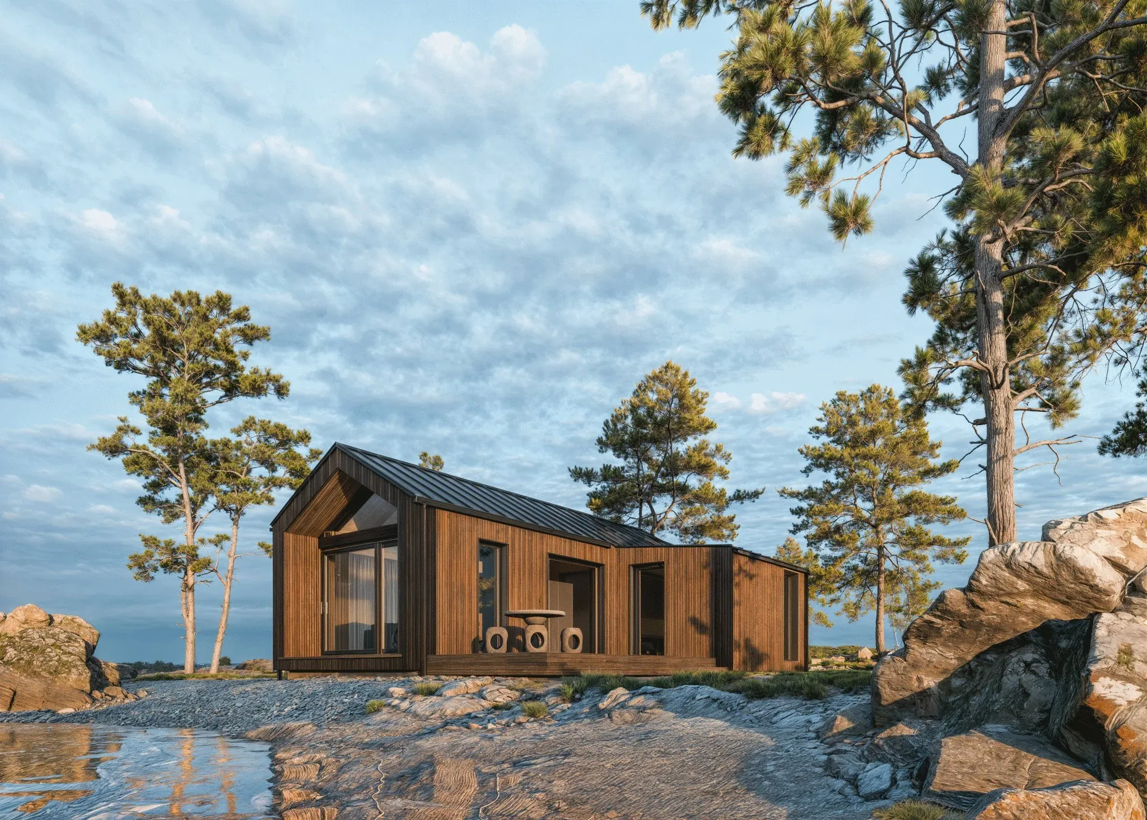
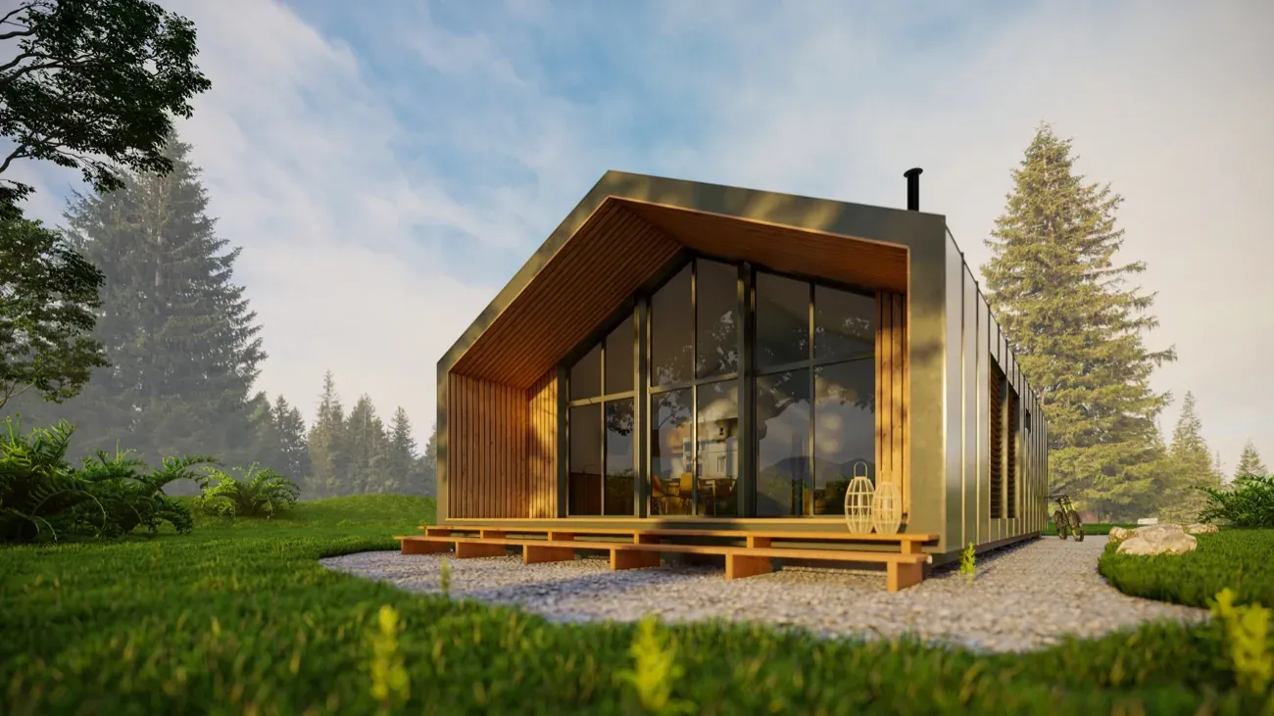
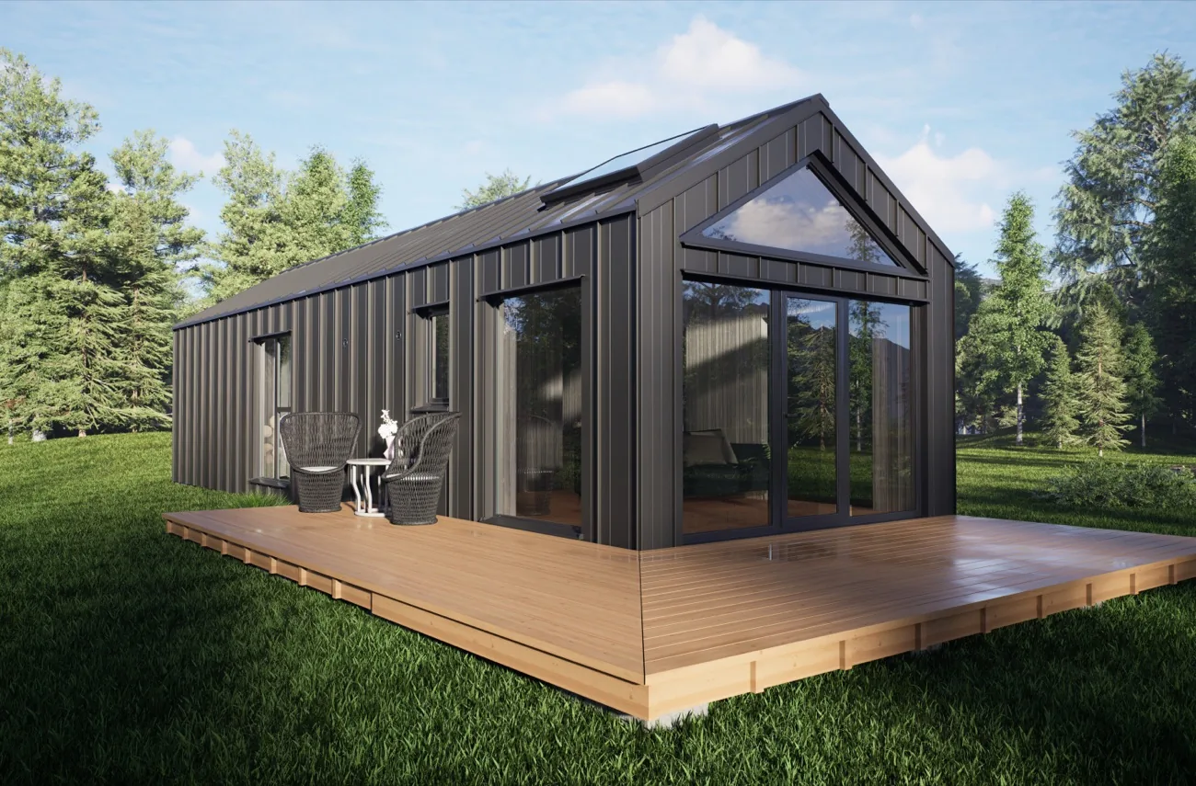
52–58.5 m² · Modular houseIceland Nordic is a simple pitched-roof house with generous glazing on the main facade. Its striking form and large windows give it a distinctly Nordic, unhurried character. Iceland Nordic has already been built and handed over to clients — in Iceland among other places; real photographs are in the “Gallery” section.
The house is joined and finished in our factory in Iecava — in dry, controlled conditions. It travels to your plot by lorry, a crane is needed to unload it, and joining it takes from a few hours to a few days. The package is yours to choose.
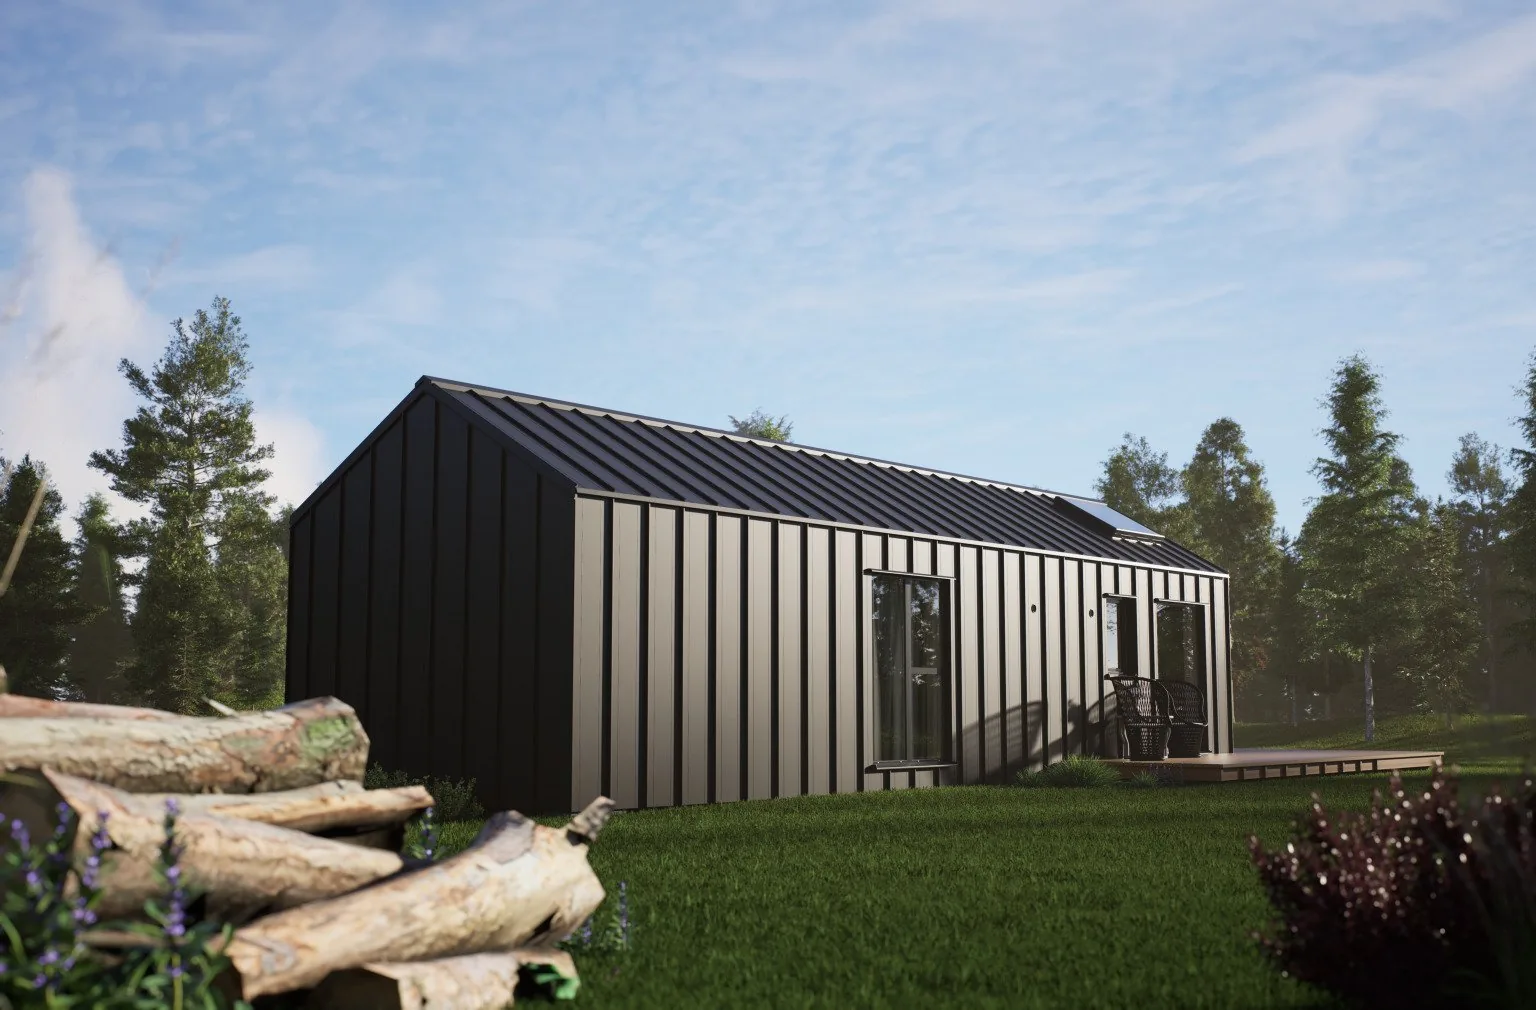 1 / 10
- Bedrooms
- 2
- Width × length
- 4 × 13 m
- Height
- 3.9 m
- Bedrooms
- 2
- Width × length
- 4.5 × 13 m
- Height
- 3.9 m
- Wall insulation
- 200 mm, stone wool (Rockwool)
- Floor insulation
- 200 mm, stone wool (Rockwool)
- Roof insulation / covering
- 250 mm, stone wool (Rockwool), Ruukki Classic
- Frame
- Dry planed timber 45×195 mm, rafters 245×45
- Exterior finish
- 2× painted timber cladding board, Ruukki Classic, timber battens 45×45
- Windows and doors
- Rehau — 7 chambers, triple glazing
- Electrical installation
- Built in, to EU standard
* The specification can be adapted during design — the exact package is fixed in the quotation.
Coming soon
Soon you will be able to configure your dream house yourself. The configurator is currently in development and will be finished shortly.
In the meantime, tell us what you have in mind — we will prepare an individual quotation for this model.
Ask about this model