
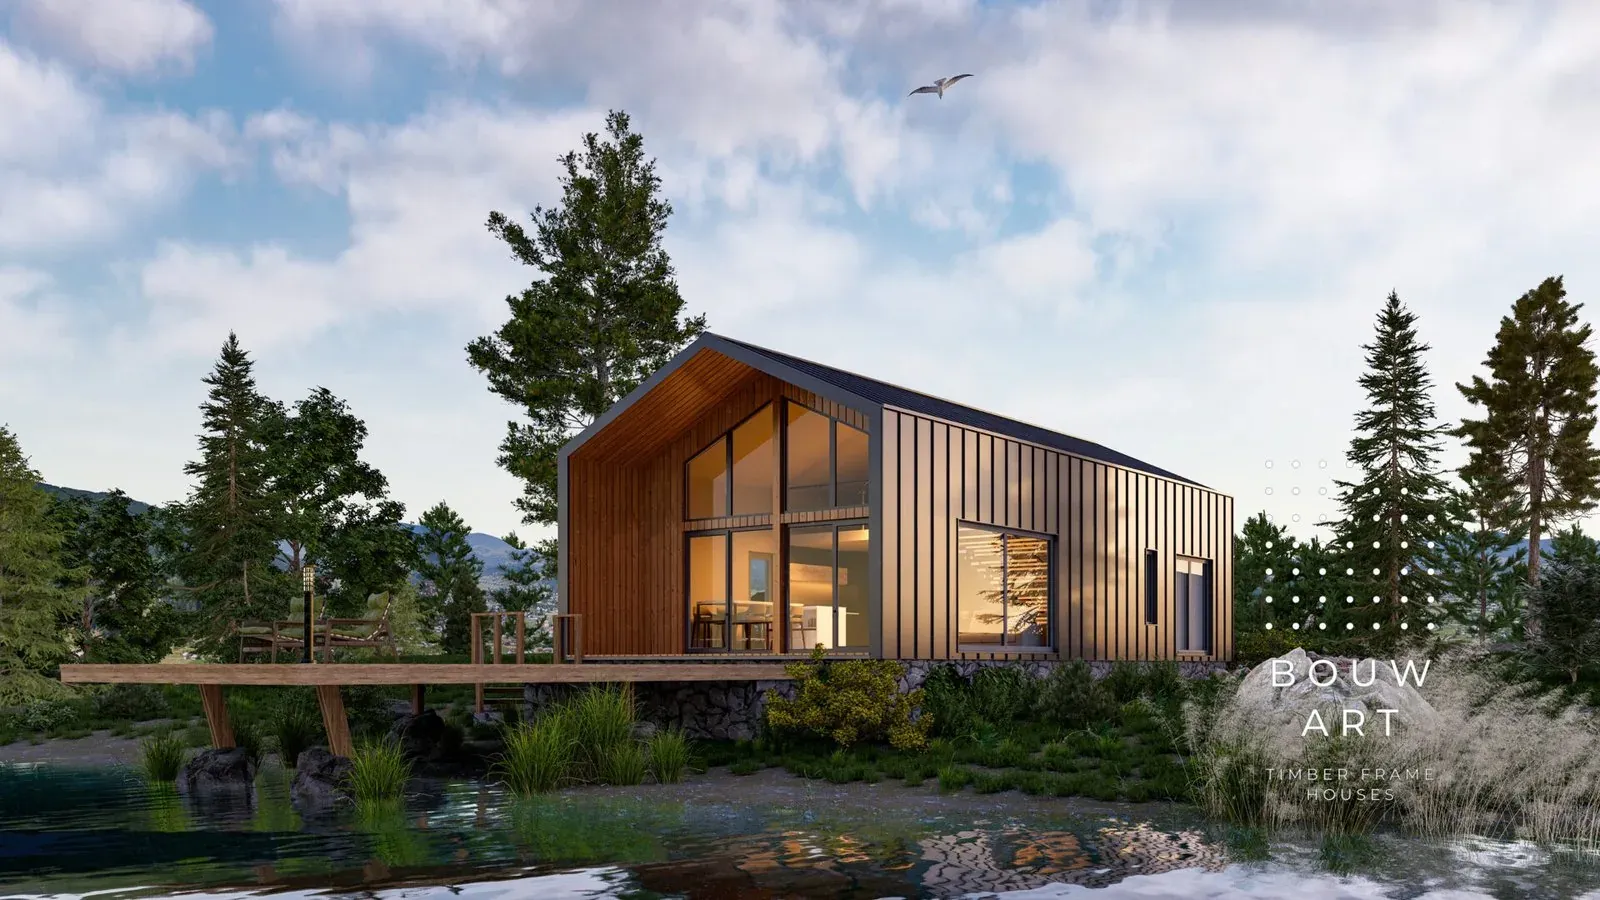
Timber frame houses
4 designs · 70–160 m²The panels are made in the factory. The house — on your plot
The wall, floor and roof panels of a timber frame house are made in our factory in Iecava, from high-grade C24 timber meeting EU requirements and cut precisely to size in advance. Our team assembles the panels on your plot, and you can receive the house fully finished — turnkey.
Both in Latvia and abroad, our clients' priority is a house built to their own commission — so alongside our ready designs we also design and build to your idea, or to a design you already have.
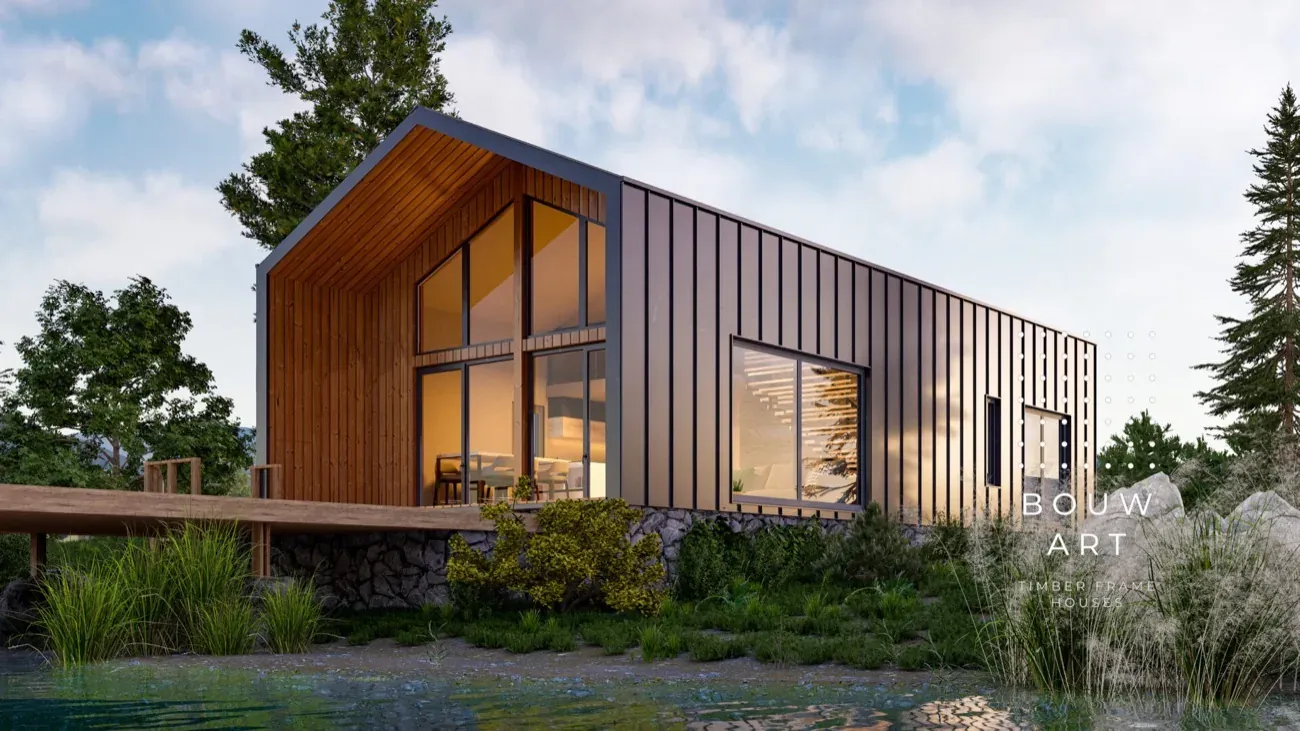
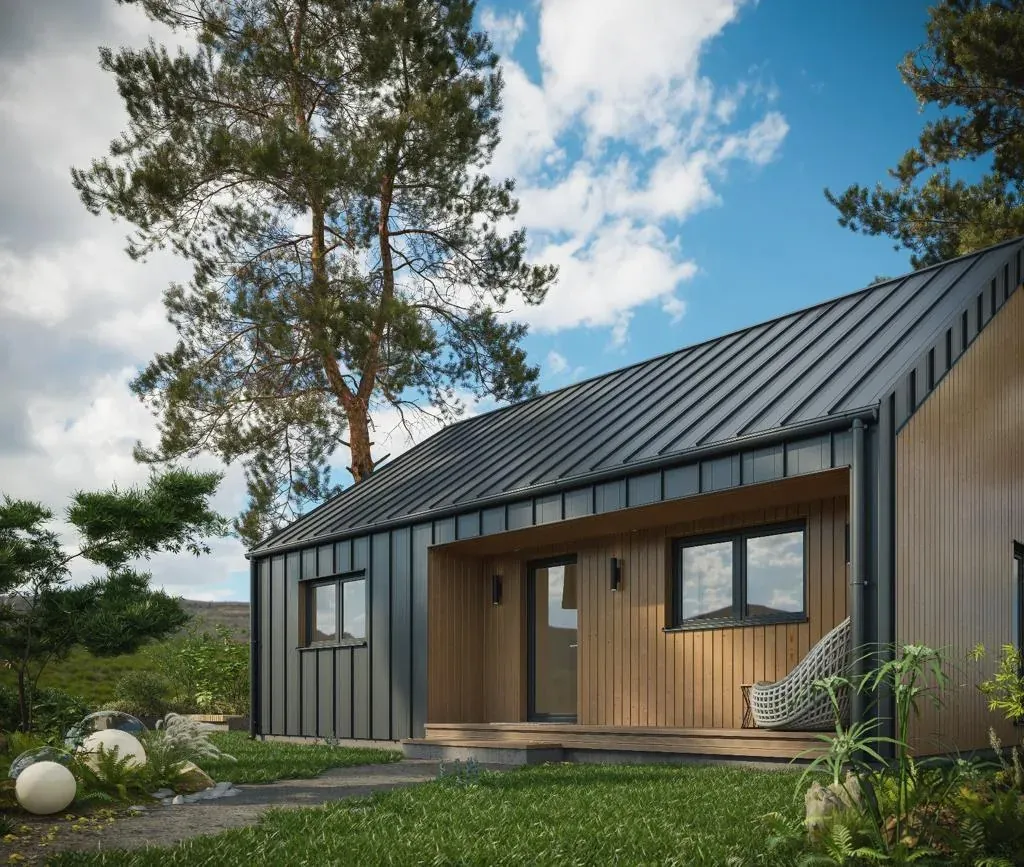
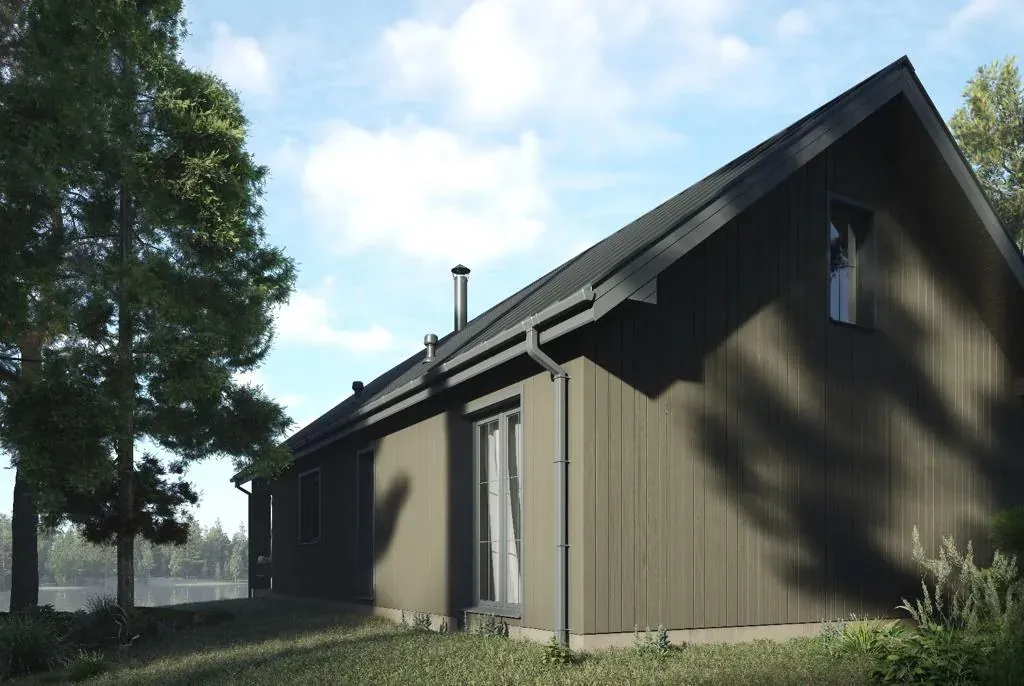
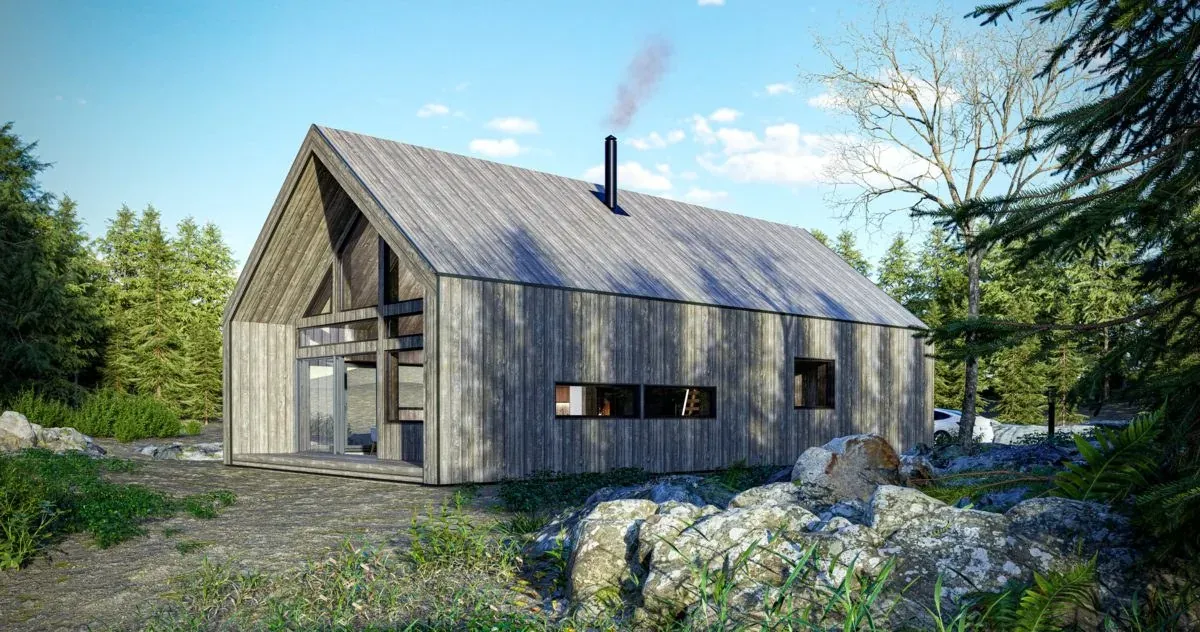
Models, areas and starting prices
| Model | Area | Bedrooms | Price from | View |
|---|---|---|---|---|
| Stusvik | 70–90 m² | to the design | 2000 €/m² | |
| Kristiansand | 80 m² | to the design | 2000 €/m² | |
| Malmö | 80 m² | to the design | 2000 €/m² | |
| Ålesund | 117–160 m² | to the design | 2000 €/m² |
Indicative starting prices per m². The final price is set by the package (Economy, Standard or Custom), the finishes, the foundations and the work on site — we confirm it in the quotation.
How the build works
- /01Design
You choose a standard design or commission an individual one — we also build from designs you already have. Preparing and approving the technical documentation takes 4–5 weeks on average.
- /02Foundations
Once the design is approved by the building authority, we build insulated monolithic reinforced-concrete foundations and lay the services beneath the ground-floor slab — water, drainage, electrics and underfloor heating.
- /03Production
While the foundations go in, the wall, floor and roof panels are made in the factory. For a 150 m² house, producing the panels takes roughly 2–3 weeks.
- /04Delivery
We prepare a detailed delivery plan for every project — it shortens the unloading and assembly time on site.
- /05Assembly
Our assembly team erects the house on the prepared foundations in 3–5 working days. The roof covering and the facade finish follow.
- /06Interior work
Electrics, water, drainage, heating and the full interior finish — walls, floors and doors, following the design scheme agreed beforehand.
- /07Landscaping
Fencing, paving and landscaping of the grounds. The timber frame house is ready to live in.
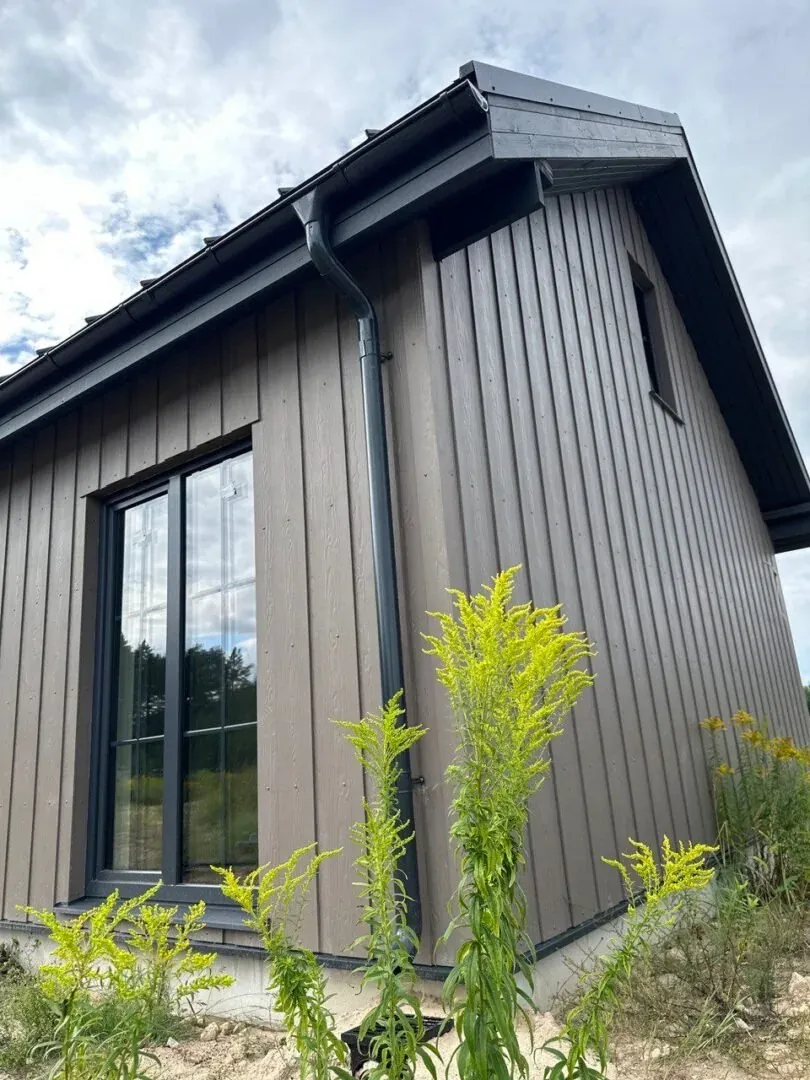
Malmö in Juglasciems
This is a finished, built house — one of our timber frame projects in Latvia. More photographs of this and other projects are in the gallery.
See all projectsTimber frame construction — what is inside a panel?
This is our standard factory package — we adapt the layer thicknesses and the materials to each project. There are checks at every stage: C24 timber, Rothoblaas and Nordfix fixings, Paroc and Rockwool insulation.
A 45×195 mm timber frame with 200 mm of insulation plus a further 50 mm layer, vapour and wind barriers, and facade cladding boards.
Load-bearing walls with 150 mm of insulation and non-load-bearing walls with 70 mm, plasterboard on both faces.
22 mm OSB board, a 45×220 mm timber frame, 100 mm of insulation and an acoustic isolation strip.
A 45×245 mm timber frame with 250 mm of insulation plus a further 50 mm, vapour and wind membranes, and a metal roof covering — the covering can be varied.
Why a timber frame house?
The house is built in a factory rather than on a building site — rain and snow never touch the materials, and we check the quality of every panel at several stages of completion.
We move part of the work off the building site and into the factory, where materials are used more precisely and less is left over. A timber frame house weighs roughly three to four times less than a brick house of the same size, so the foundations need not be as massive. The exact solution and cost are determined project by project.
Energy performance comes from the whole assembly — wall and roof insulation, the junctions, the windows, the ventilation and the heating solution. It is calculated separately for every project.
Modern forms, large glazed facades, several storeys. The finish can be timber, decorative brick, render or other materials — one design can look completely different.
The panels are made indoors, so production is unaffected by the weather. Assembly uses no wet trades, and there is nothing to wait for while it dries.
The load-bearing structure is timber — a renewable material. In the factory the quantity of material can be calculated precisely, so there is less unplanned waste than on a building site.
Timber frame technology is used in widely varying climates. Every structure is engineered for the conditions of its specific site — snow and wind loads, and the properties of the ground.
Heating, water, electrics and ventilation are planned into the design and built into the walls during production. Running new cables later — for an alarm system, say — is also simpler through timber studs than through a masonry wall.
Frequently asked questions
If you cannot find the answer, give us a call — we will explain it in plain language.
What does a timber frame house cost?
The price is set by the design, the floor area, the package and the finish, as well as the foundations, the services and the conditions on site — so there is no single price list. Write to us about what you have in mind and we will prepare an individual calculation for your project.
How long does the build take?
Design and approvals take 4–5 weeks, producing the panels in the factory 2–3 weeks, and assembly on the foundations 3–5 working days. In total, roughly two months pass between the start of production and the start of the interior work.
Can the house be built in winter?
The weather does not affect panel production in the factory, and assembly uses no wet trades — no rendering or concreting. Work on site — the foundations, the assembly, the roof and the facade — is planned around the season and the weather.
Will a timber frame house be warm enough?
The thickness of the wall and roof insulation is matched to the U-value you want and to the building regulations of the country in question — including Scandinavian requirements, where we have built. The exact figures are fixed during design.
Can you build a house to my own design?
Yes — individual commissions are our clients' priority, both in Latvia and abroad. We work with experienced architects, and we can either develop a design from scratch or build the one you already have.
How is quality controlled?
At several levels. We select and grade the structural timber, and check every panel as production goes on. We use quality fixings (Rothoblaas, Nordfix) and insulation (Paroc, Rockwool), and make sure the diffusion membranes and barrier films are installed correctly. We also check the closing of the panels, how they are secured for transport, and the delivery itself.
What does “turnkey” mean?
The full cycle from a single partner: design, foundations, panel production, assembly, roof and facade, interior finishing and landscaping. You receive a completed house you can move straight into.
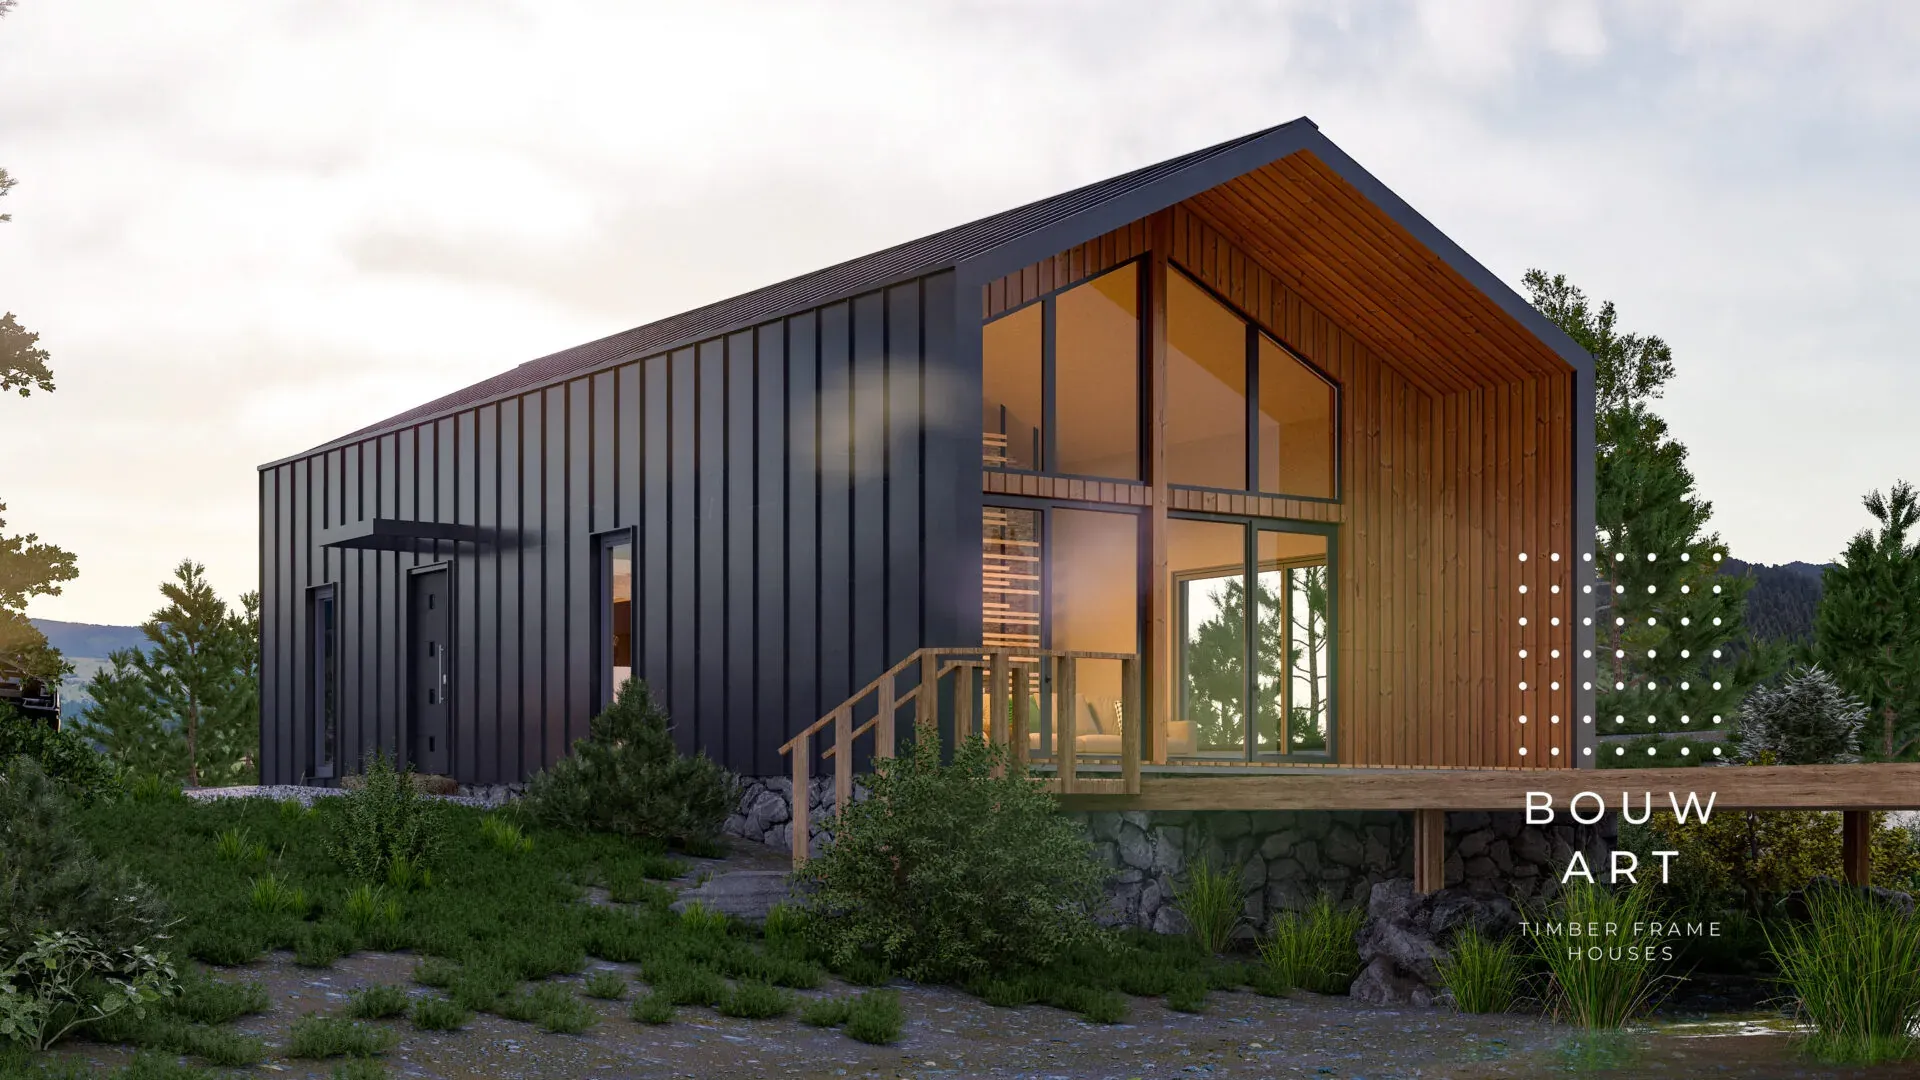
Have a project in mind?
Tell us what you have in mind, or send us your sketch — we will prepare an individual quotation.
Get in touch