Ålesund
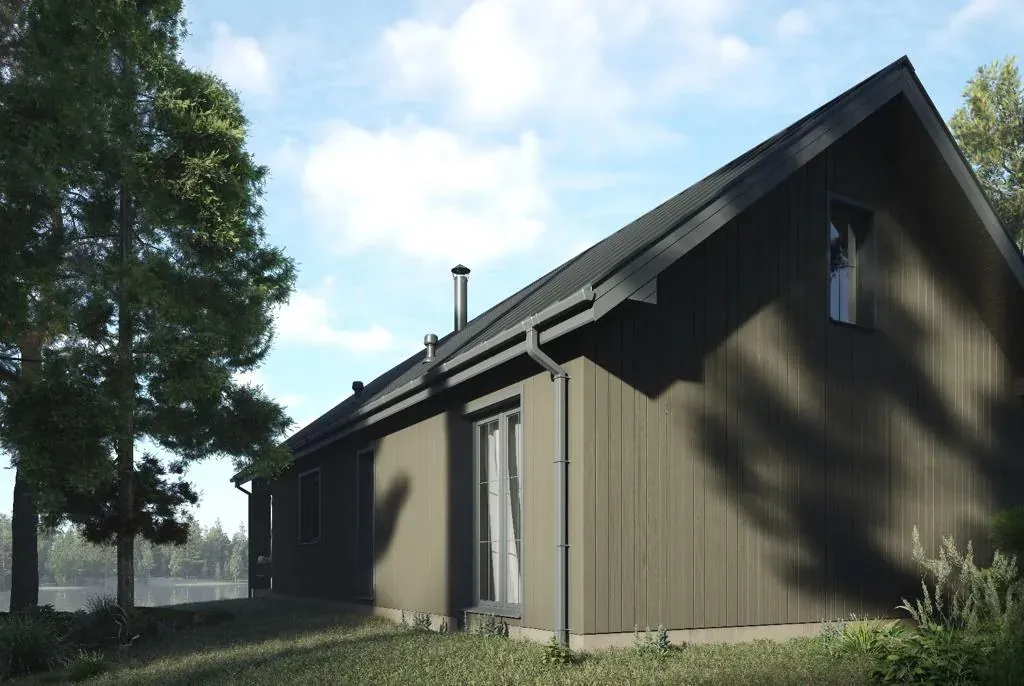
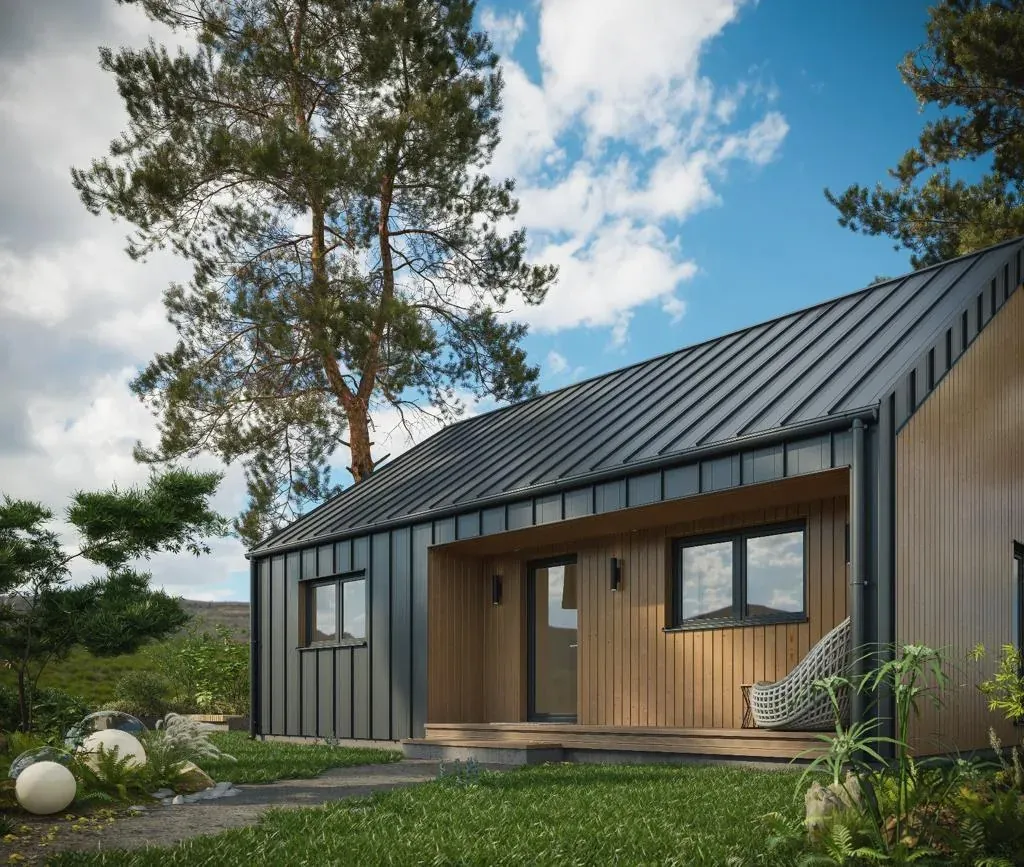
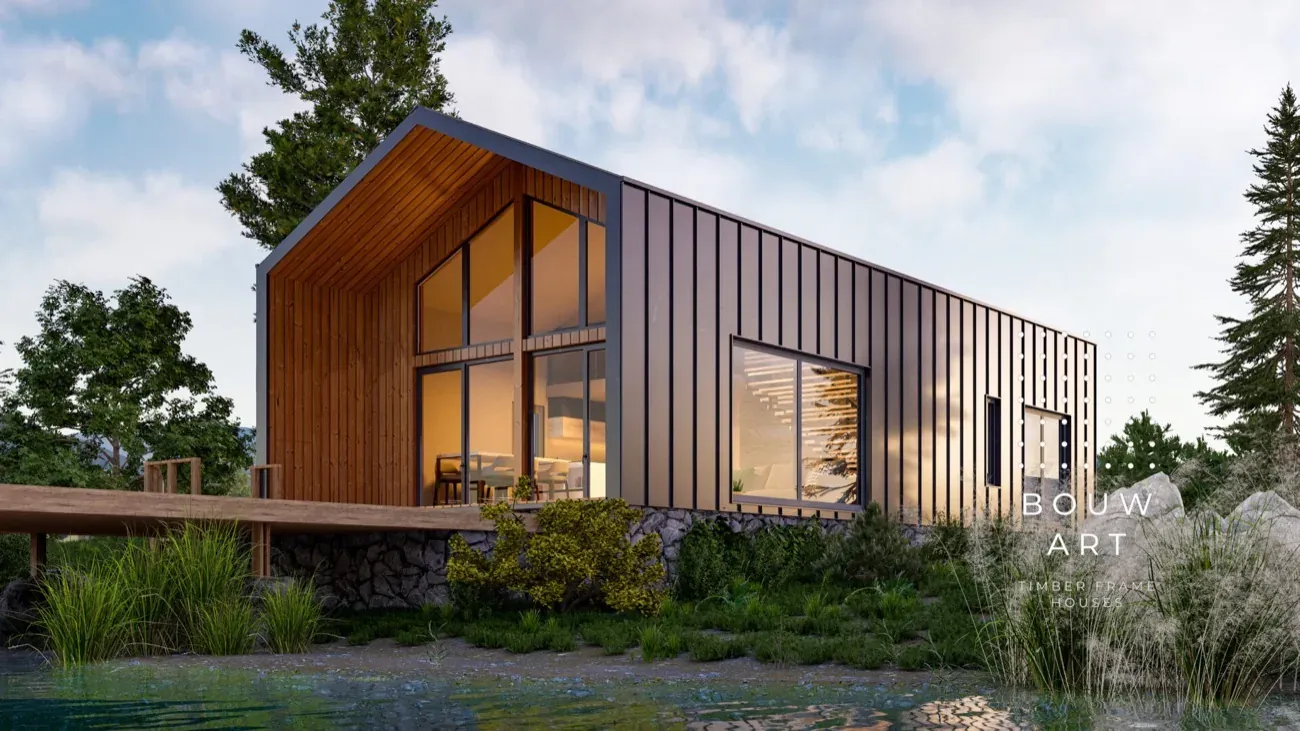
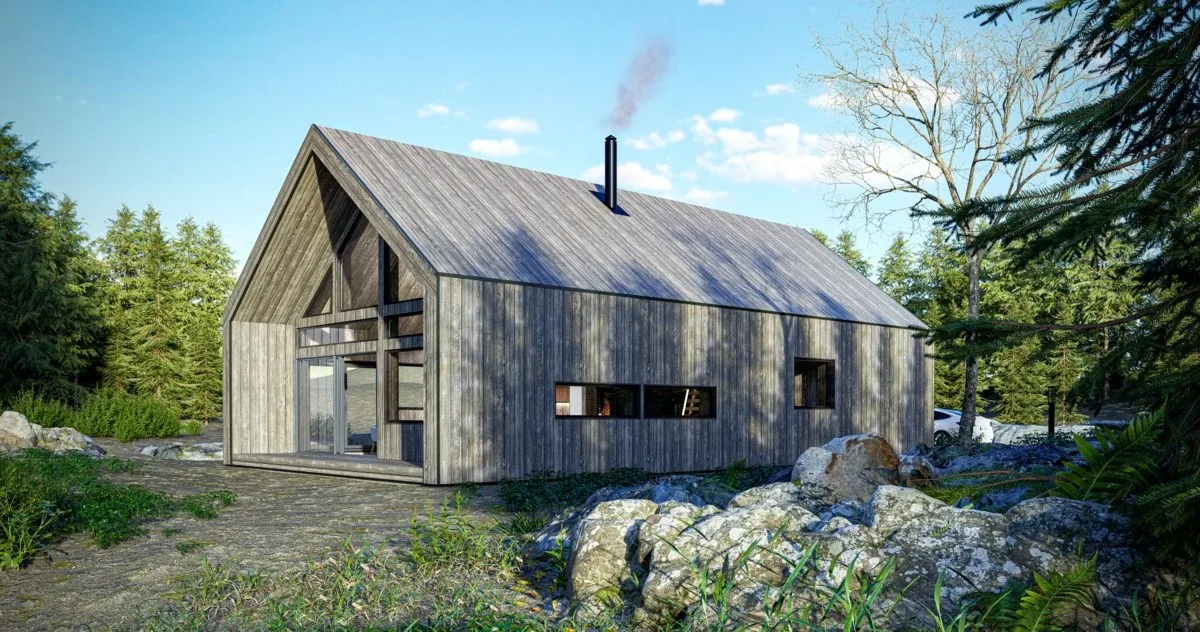
117–160 m² · Timber frame houseÅlesund is a spacious house with a pronounced pitched roof and a tall, glazed gable. The large central space and generous windows give the house an impressive scale without losing its simple Scandinavian character.
The wall, floor and roof panels are made in our factory in Iecava. Assembly on prepared foundations takes three to five working days, after which the roof covering and the facade finish are completed. The package is yours to choose.
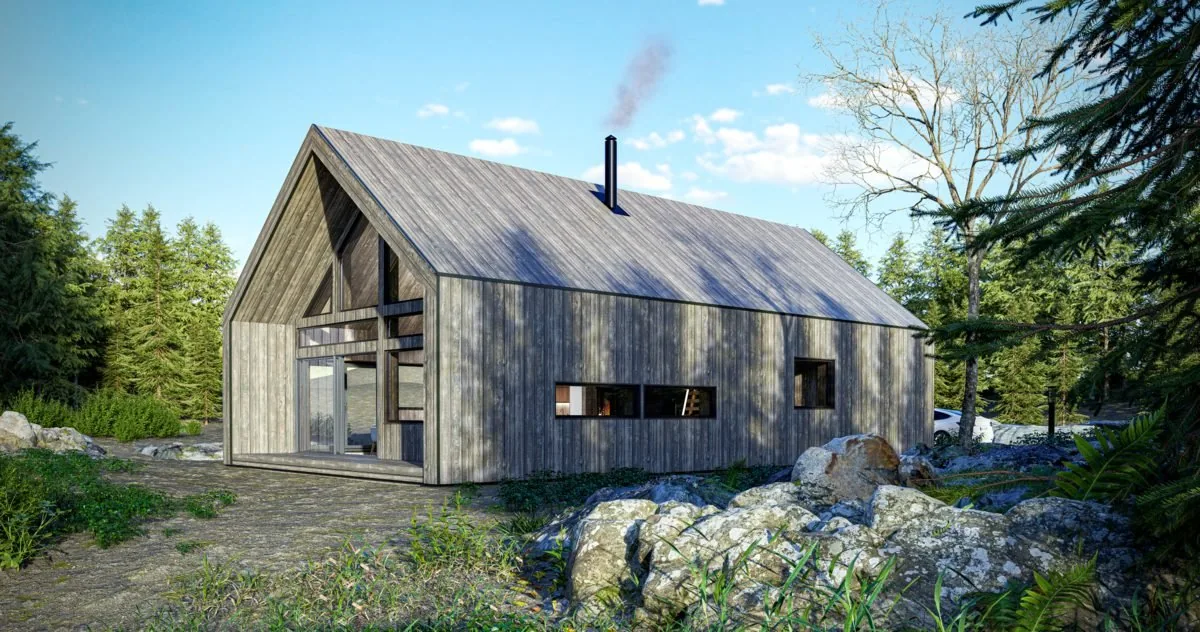 1 / 10
- Bedrooms
- to the design
- Width × length
- 9 × 13 m
- Bedrooms
- to the design
- Width × length
- 10 × 16 m
- Wall insulation
- 200 mm, stone wool (Rockwool)
- Floor insulation
- 200 mm, stone wool (Rockwool)
- Roof insulation / covering
- 250 mm, stone wool (Rockwool), Ruukki Classic
- Frame
- Dry planed timber 45×195 mm, rafters 245×45
- Exterior finish
- 2× painted timber cladding board, Ruukki Classic, timber battens 45×45
- Windows and doors
- Rehau — 7 chambers, triple glazing
- Electrical installation
- Built in, to EU standard
* The specification can be adapted during design — the exact package is fixed in the quotation.
Coming soon
Soon you will be able to configure your dream house yourself. The configurator is currently in development and will be finished shortly.
In the meantime, tell us what you have in mind — we will prepare an individual quotation for this model.
Ask about this model