Timber frame house Malmö
80 m²Area
80 m²
Sizes
1 size
Type
Timber frame house
Price from
2000 €/m²
Package
Your choice
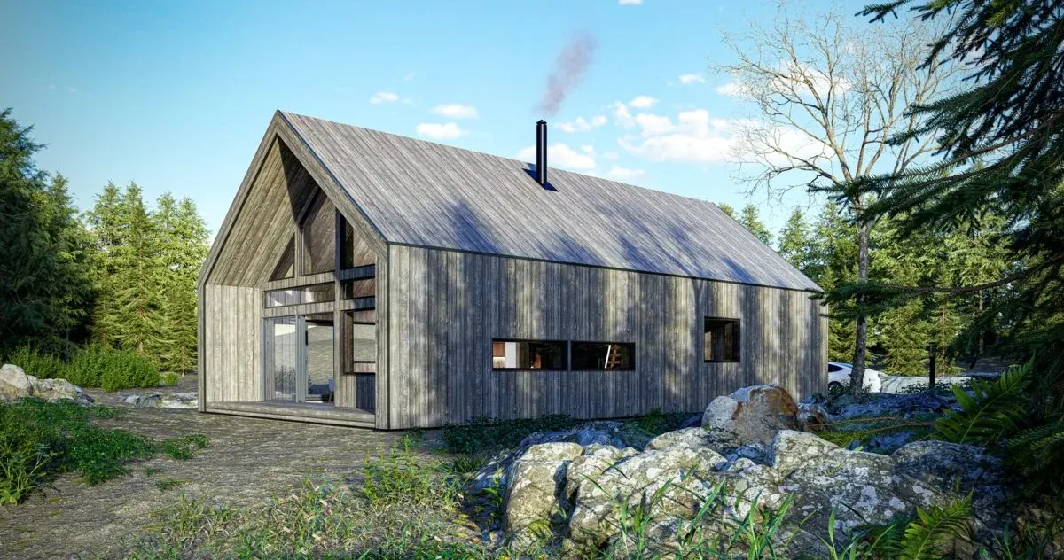
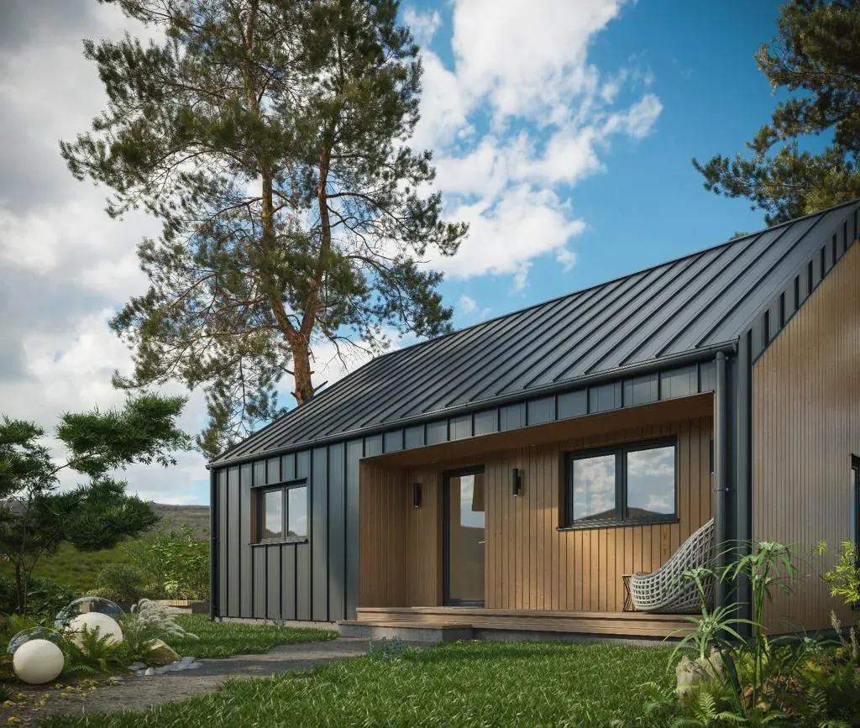
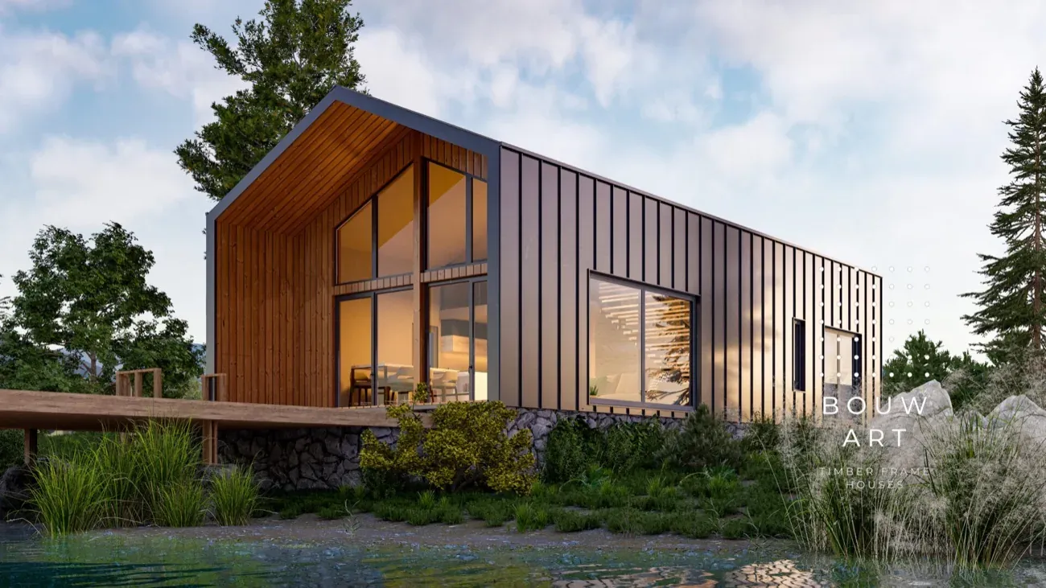
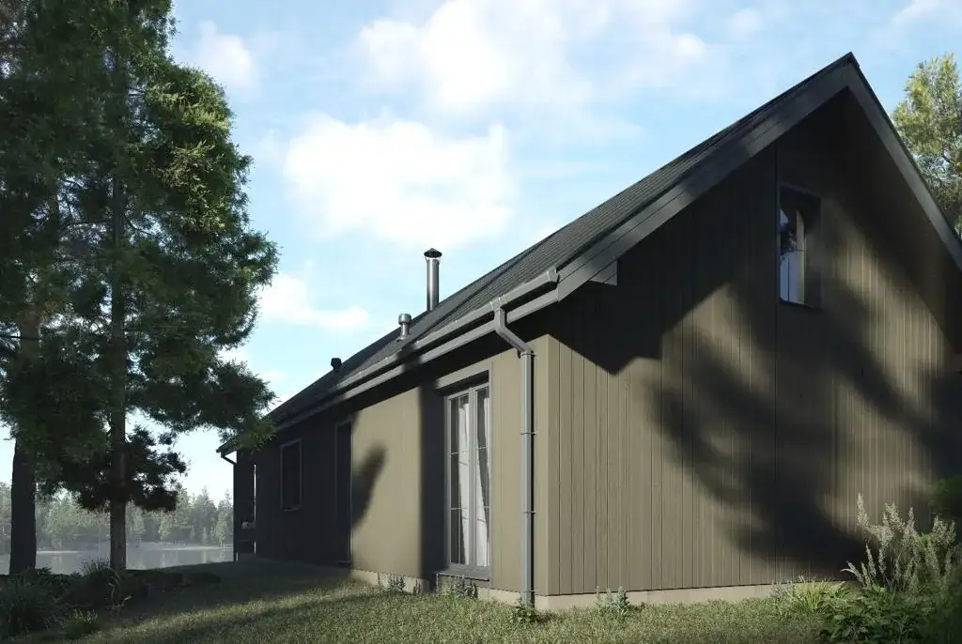
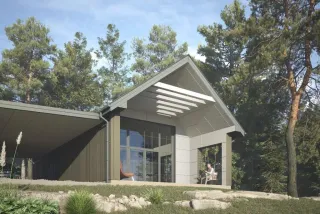
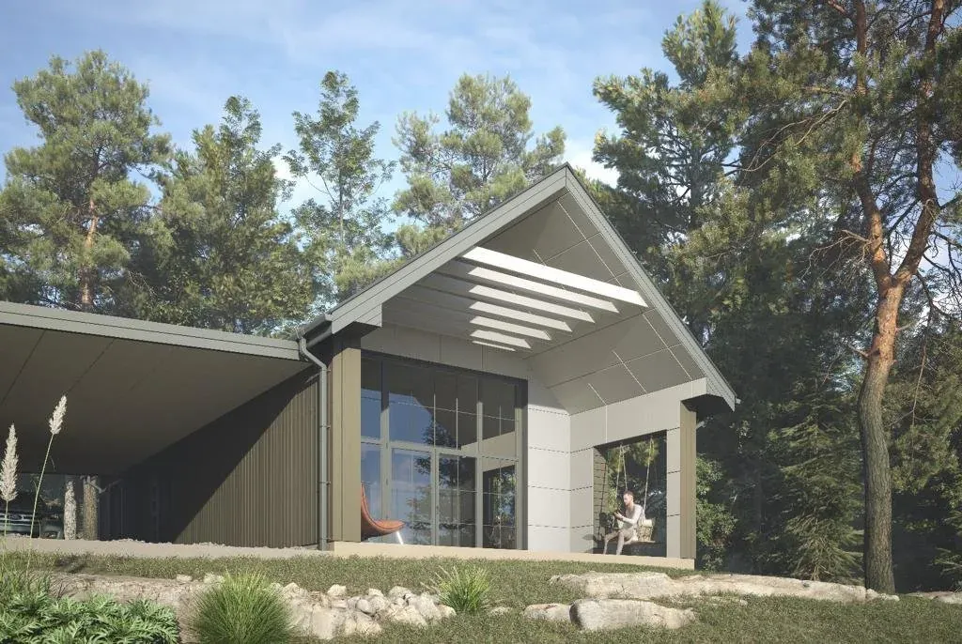
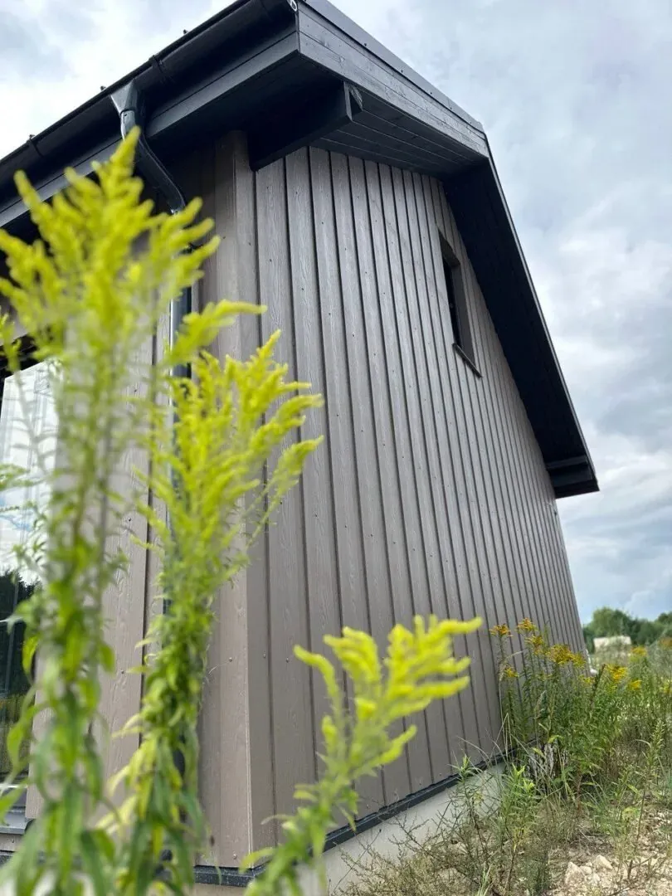
Malmö is a simple, practical house with a classic pitched roof and a balanced facade. The large windows give the rooms plenty of light while keeping the exterior restrained and elegant. Malmö has already been built and handed over to clients - in Juglasciems among other places; real photographs are in the “Gallery” section.
The wall, floor and roof panels are made in our factory in Iecava. Assembly on prepared foundations takes three to five working days, after which the roof covering and the facade finish are completed. The package is yours to choose.
 1 / 4
Already built
Malmö in completed projects
Real photographs of houses we have built. There are more in the gallery.
Sizes1 variant
80 m²
- Bedrooms
- to the design
- Width × length
- 8 × 10 m
SpecificationStandard package
Insulation
- Wall insulation
- 200 mm, stone wool (Rockwool)
- Floor insulation
- 200 mm, stone wool (Rockwool)
- Roof insulation / covering
- 250 mm, stone wool (Rockwool), Ruukki Classic
Structure and finish
- Frame
- Dry planed timber 45×195 mm, rafters 245×45
- Exterior finish
- 2× painted timber cladding board, Ruukki Classic, timber battens 45×45
Equipment
- Windows and doors
- Rehau - 7 chambers, triple glazing
- Electrical installation
- Built in, to EU standard
* The specification can be adapted during design - the exact package is fixed in the quotation.